16270 Crystal Hills Drive Lakeville MN 55044
Pictures are great, but to really get a feel for what this property is like, you should see it in person!
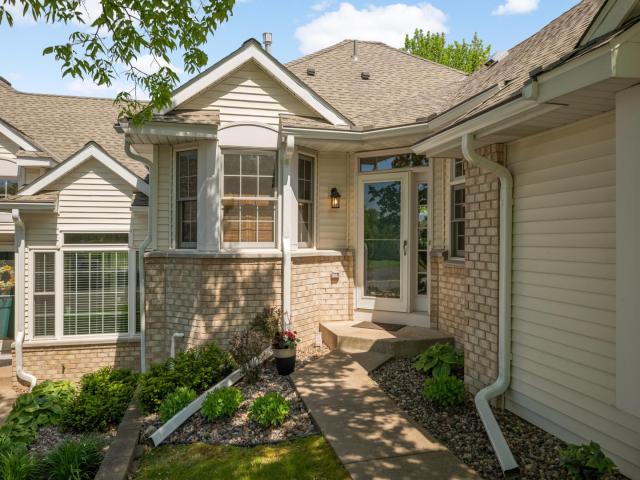
Property Description for 16270 Crystal Hills Drive Lakeville MN 55044 - MLS# 7128466
Absolutely Beautiful Townhouse Nestled along the Fairway in Prestigious Crystal Lake Golf Course Community. This Exceptional 2 Bedroom, 3 Bathroom Home Offers the Perfect Blend of Modern Luxury, Low-Maintenance Living, and Tranquil Fairway Views! Kitchen features Hardwood Floors, Custom Cabinetry, Stainless-Steel Appliances, and a Bayed Breakfast Nook. Light & Bright Living/Dining Room features 9' Ceilings, a Gas Fireplace and is Open to a Cozy Sunroom w/Walk Out to a Deck with Wonderful Golf Course Views—Your Personal Retreat for Morning Coffee! The Primary Bedroom & Bath Suite Area features 9' Ceilings, Walk In Closet, Luxury Bath w/Jetted Tub, Double Vanity, Walk-In-Shower & More!! Lower Level Features a 3/4 Bathroom, 2nd Bedroom, Warm & Cozy Family Room w/Gas Fireplace, Office/Den/Workout Area & More!! Additional Features Include - a Main Floor Laundry/Mudroom. 2 Car Attached Garage. Transom Windows, Surround Sound & More. Immediate Possession Available!!
This listing has been entered by the following office: Coldwell Banker Realty
The data relating to real estate for sale on this web site comes in part from the  Program of the Regional Multiple Listing Service of Minnesota, Inc. Real estate listings held by brokerage firms other than MnRealtyCo, LLC are marked with the or the
  and detailed information about them includes the name of the listing brokers.
All information provided is deemed reliable, but is not guaranteed and should be independently verified.
Copyright 2026 Regional Multiple Listing Service of Minnesota, Inc. All rights reserved.