Text Us: (507) 218-7717

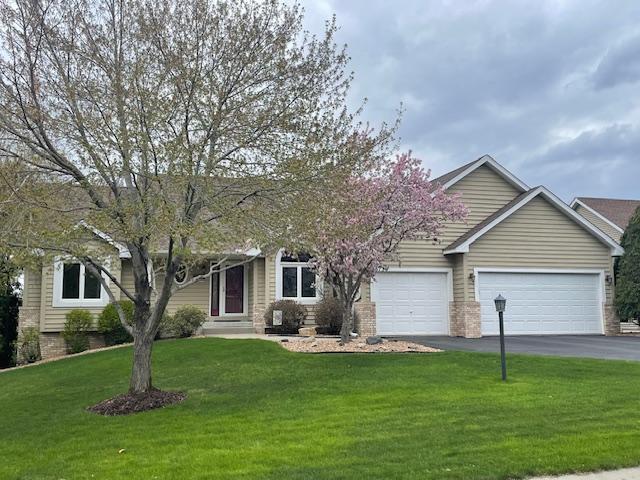
16139 Inverness Way Lakeville MN 55044

Status: Pending
5 beds | 3 baths | 3,078 sq/ft
Views: 0
$539,000
MLS# 7065008
0 Users Currently Viewing
On Market: 3 days

Email this Property
Copy this Link
Save as Favorite
Save as Like

<--- Swipe to see next Photo --->
16139 Inverness Way Lakeville MN 55044 - MLS# 7065008
Photo 1 of 42
Click the Main Image to View Larger

Property Description for 16139 Inverness Way Lakeville MN 55044 - MLS# 7065008

GREAT PLACE TO CALL HOME! Move right in and enjoy all the updates already done for you. CHECK out the FLOOR PLAN on the VIDEO. The main level features 3 bedrooms with desirable split between owners suite and the other two bedrooms. Vaulted ceilings enhance the living room, dining room, kitchen and dinette, PLUS owner's suite, creating an open and airy feel. Living room and bedrooms include ceiling fans. This home offers 5 bedrooms total, one ideal for a home office. The lower level provides additional flexible spaces perfect for a work-out room, craft room, music room, or additional entertaining space. Two bedrooms separated by the lower level walk-out off family room to spacious paver patio and backyard mature trees. Numerous updates and enhancements have been completed over the last 5 years, including: Kitchen improvements, with new flooring in kitchen, dinette and laundry. New carpet in Owners suite 2026, Fresh paint throughout. New Roof in 2022. New heat exchanger and dishwasher 2025. ADDITIONAL HIGHLIGHTS: Include the sheetrock 3 stall garage with openers for both doors, two gas fireplaces, Hunter sprinkler system throughout yard, reverse osmosis water system. SEE SUPPLEMENT for additional information. Don t Miss Out on this Fantastic Location just blocks away from Crystal Lake, Parks, Schools, Crystal Lake Golf Course, and easy access to 35W and Cedar Avenue. Viewing this home allows you to see how this is a great place to call HOME!

General Property Information for 16139 Inverness Way Lakeville MN 55044 - MLS# 7065008
Bedrooms and Bathrooms
Total Bedrooms:
5
3 BR on One Level:
Yes
Total Bathrooms:
3
Full Baths:
2
3/4 Baths:
1
1/2 Baths:
0
1/4 Baths:
0
Bath Description:
3/4 Basement, Double Sink, Full Master, Private Master, Main Floor Full Bath, Separate Tub & Shower, Jetted Tub
Size and Home
Year Built:
1994
Type of Property:
Single Family Home
Style:
Single Family
Stories/Levels:
1 Story
Total SqFt:
3,078
Total Fnsh'd SqFt:
2,839
Above Ground SqFt:
1,539
Finished Above Grade:
1,539
Below Ground SqFt:
1,539
Finished Below Grade:
1,300
Garage Stalls:
3
Garage SqFt:
660
Main Floor SqFt:
1,539
Approx Lot Dimensions:
134 x 119 x 73 x 39 x 44 x 59
Approx Number of Acres:
0.329

This listing has been entered by the following office: Re/Max Advantage Plus

The data relating to real estate for sale on this web site comes in part from the Program of the Regional Multiple Listing Service of Minnesota, Inc. Real estate listings held by brokerage firms other than MnRealtyCo, LLC are marked with the or the and detailed information about them includes the name of the listing brokers.

All information provided is deemed reliable, but is not guaranteed and should be independently verified.

Copyright 2026 Regional Multiple Listing Service of Minnesota, Inc. All rights reserved.

Get More Info
By submitting this form, you give us permission to contact you regarding this property and that you are also not currently under contract with another real estate agent
Mortgage Calculator
20
6.875