16015 Oak Shore Drive Lakeville MN 55044
Pictures are great, but to really get a feel for what this property is like, you should see it in person!
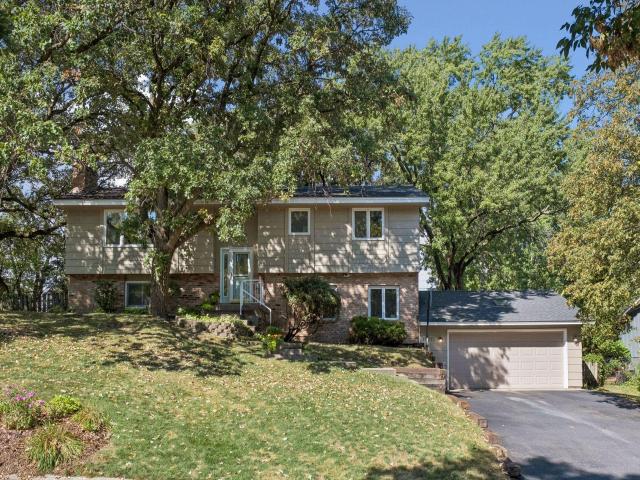
Property Description for 16015 Oak Shore Drive Lakeville MN 55044 - MLS# 7116865
Set on a wooded 1/3-acre lot with mature trees, this 4BR/3BA Lakeville home offers over 2,200 finished sq. ft. and plenty of room to spread out. Three bedrooms on the main level, including a primary with updated private 3/4 bath. The main full bath retains its original 1970’s retro olive tile & mosaic floor for a touch of vintage character. Kitchen features classic cherry cabinetry, neutral quartz counters, freshly refinished maple hardwood floors, (they are gorgeous!) counter seating and a new range. New upper-level carpet, new lower-level plank flooring, fresh interior paint and updated lighting throughout. Spacious lower level offers a family room, 4th bedroom, 3/4 bath and generous laundry/utility/storage space. Nearly 300 sq. ft. deck overlooks the level, usable backyard and mature wooded setting. Attached 2-car tuck-under garage. New roof in 2019. Convenient to Crystal Lake boat launch & public access, Buck Hill for skiing & boarding, shopping, dining and freeway access.
This listing has been entered by the following office: Coldwell Banker Realty
The data relating to real estate for sale on this web site comes in part from the  Program of the Regional Multiple Listing Service of Minnesota, Inc. Real estate listings held by brokerage firms other than MnRealtyCo, LLC are marked with the or the
  and detailed information about them includes the name of the listing brokers.
All information provided is deemed reliable, but is not guaranteed and should be independently verified.
Copyright 2026 Regional Multiple Listing Service of Minnesota, Inc. All rights reserved.