11581 200th St W Lakeville MN 55044
Pictures are great, but to really get a feel for what this property is like, you should see it in person!
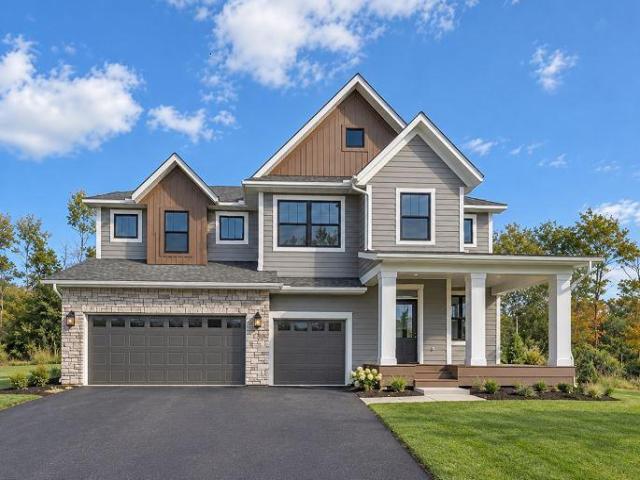
Property Description for 11581 200th Street W Lakeville MN 55044 - MLS# 7161456
Discover the Stonecrest B by Robert Thomas Homes in Ritter Meadows, Lakeville, where stylish design meets everyday functionality. The open-concept main level brings the kitchen, dining area, and gathering room together, creating an inviting space for both daily living and entertaining. A private flex room adds versatility, while the upper level features four bedrooms, a spacious bonus room, and convenient laundry. The owner’s suite stands out with its vaulted ceiling, dual vanities, tiled walk-in shower, and generous walk-in closet. Downstairs, the finished lower level expands the living space with a fifth bedroom, bath, and comfortable family room. Distinctive exterior finishes, a 3-car garage, and 3,755 finished square feet complete the home. Located in Ritter Meadows with convenient access to I-35, parks, golf, and the surrounding Lakeville community. ***Prices, square footage, and availability are subject to change without notice. Features, materials and finishes shown may contain options that are not included in price.***
This listing has been entered by the following office: Robert Thomas Homes, Inc.
The data relating to real estate for sale on this web site comes in part from the  Program of the Regional Multiple Listing Service of Minnesota, Inc. Real estate listings held by brokerage firms other than MnRealtyCo, LLC are marked with the or the
  and detailed information about them includes the name of the listing brokers.
All information provided is deemed reliable, but is not guaranteed and should be independently verified.
Copyright 2026 Regional Multiple Listing Service of Minnesota, Inc. All rights reserved.