10553 166th St W Lakeville MN 55044
Pictures are great, but to really get a feel for what this property is like, you should see it in person!
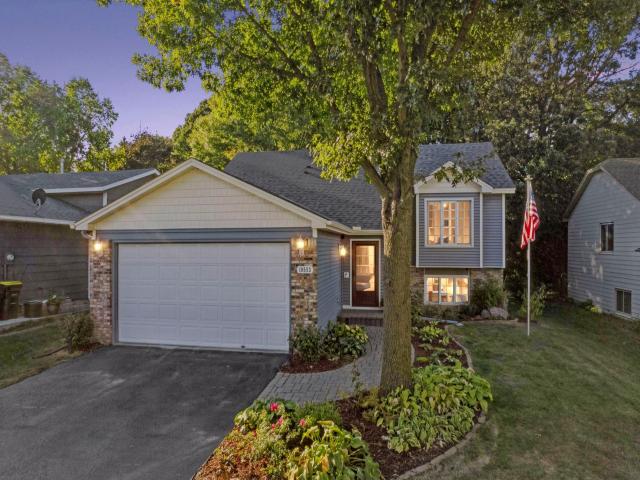
Property Description for 10553 166th Street W Lakeville MN 55044 - MLS# 7108416
Discover the peaceful private back yard oasis this home has to offer. Featuring a beautifully landscaped yard which backs up to City land. This home is super well maintained with updates to keep it current. FEATURES & UPDATES INCLUDE: Beautiful real hardwood floors throughout the main level, vaulted ceiling creating an open feel, quality quartz counter-tops in an open kitchen with stainless steel appliances & bead board accents. The main hall ceramic bath is nicely updated with a raised height granite vanity, the primary bedroom has its own private bath & both main floor bedroom feature walk-in closets. The lower level has a good size family room with a versatile office area, two more bedrooms with newer quality carpeting & a nicely updated 3/4 ceramic tile bath. The spacious laundry room offers ample storage. There are many newer Andersen windows throughout the home along with a newer Andersen sliding glass door which leads to the maintenance free deck overlooking your private back yard oasis. All this & much more to discover when you tour this fine home. A one year home warranty is included for peace-of-mind.
This listing has been entered by the following office: Coldwell Banker Realty
The data relating to real estate for sale on this web site comes in part from the  Program of the Regional Multiple Listing Service of Minnesota, Inc. Real estate listings held by brokerage firms other than MnRealtyCo, LLC are marked with the or the
  and detailed information about them includes the name of the listing brokers.
All information provided is deemed reliable, but is not guaranteed and should be independently verified.
Copyright 2026 Regional Multiple Listing Service of Minnesota, Inc. All rights reserved.