10065 170th St W Lakeville MN 55044
Pictures are great, but to really get a feel for what this property is like, you should see it in person!
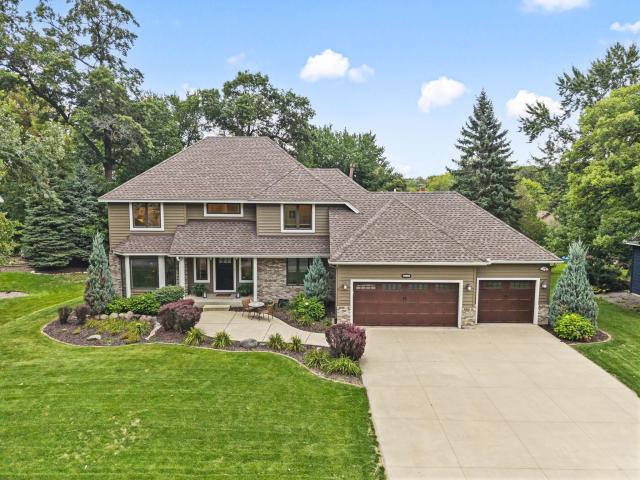
Property Description for 10065 170th Street W Lakeville MN 55044 - MLS# 7148213
Character, space, and a setting that feels a world away from cookie-cutter development! This Lakeville home sits in a mature neighborhood with winding roads, generous lots, and individually styled homes, all close to parks, Crystal Lake Golf Club, local schools, and I-35. Light-filled layout with multiple living and dining spaces, great room with vaulted ceilings and stone fireplace, and a beautiful sunroom. The updated kitchen features wood floors, double wall ovens, walk-in pantry, pull-out shelving, and peninsula seating. Upstairs offers a spacious primary suite with walk-in closet and spa-inspired full ensuite, plus three additional bedrooms and bathroom with walk-in tiled shower. The lower level brings the fun with a family room, rec room, built-in storage, standout bar, and ¾ bath. Outside, enjoy a maintenance-free deck, spacious front patio, sport court, and mature, tree-lined surroundings with standout curb appeal. The three-car garage features epoxy flooring and built-in shelving. Kitchen and roof updated in 2021!
This listing has been entered by the following office: eXp Realty
The data relating to real estate for sale on this web site comes in part from the  Program of the Regional Multiple Listing Service of Minnesota, Inc. Real estate listings held by brokerage firms other than MnRealtyCo, LLC are marked with the or the
  and detailed information about them includes the name of the listing brokers.
All information provided is deemed reliable, but is not guaranteed and should be independently verified.
Copyright 2026 Regional Multiple Listing Service of Minnesota, Inc. All rights reserved.