9655 Barton Trail Inver Grove Heights MN 55077
Want to see this property before or after the Open House ?
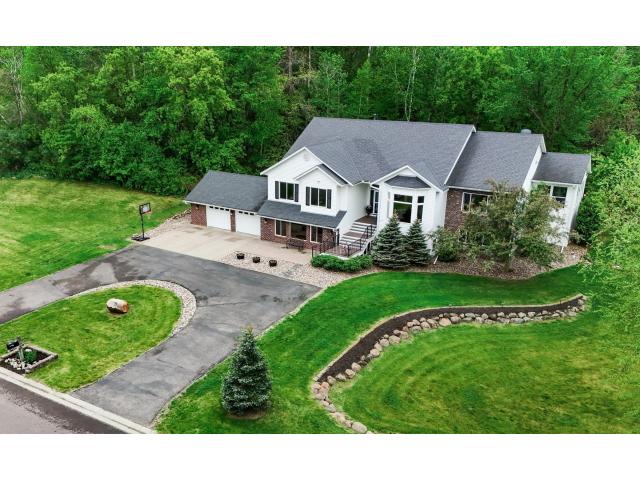
Property Description for 9655 Barton Trail Inver Grove Heights MN 55077 - MLS# 7080479
Welcome to this exceptional custom-built home on 2.6 private acres in a quiet cul-de-sac in the heart of Inver Grove Heights. With nearly 5,000 finished square feet, this one-of-a-kind property combines quality craftsmanship, spacious living, and a peaceful setting just minutes from everyday conveniences. The thoughtfully designed layout features an expansive primary suite, stunning custom woodwork, and a bright sunroom that flows seamlessly into the beautifully designed kitchen and spacious living room with a gas fireplace. The lower level offers oversized rooms filled with natural light, providing flexible space for relaxation or entertaining. A heated and insulated garage and large storage shed add year-round convenience and functionality. Surrounded by mature landscaping and open green space, this property offers the perfect balance of privacy and accessibility — a rare opportunity to own a truly remarkable home in a prime location.
This listing has been entered by the following office: Real Estate Masters, Ltd.
The data relating to real estate for sale on this web site comes in part from the  Program of the Regional Multiple Listing Service of Minnesota, Inc. Real estate listings held by brokerage firms other than MnRealtyCo, LLC are marked with the or the
  and detailed information about them includes the name of the listing brokers.
All information provided is deemed reliable, but is not guaranteed and should be independently verified.
Copyright 2026 Regional Multiple Listing Service of Minnesota, Inc. All rights reserved.