9432 Old Concord Boulevard Inver Grove Heights MN 55076
Want to see this property before or after the Open House ?
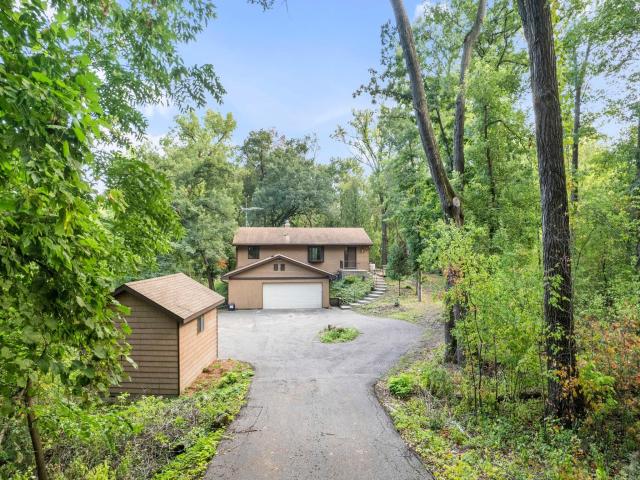
Property Description for 9432 Old Concord Boulevard Inver Grove Heights MN 55076 - MLS# 7148114
Tucked away on 1.7+ wooded acres in Inver Grove Heights, this distinctive 3+ bedroom, 2-bath home delivers the privacy, space, and character that are increasingly hard to find. A winding driveway leads through mature trees to a peaceful setting complete with an attached garage and additional outbuilding—ideal for storage, hobbies, or all the extras. Inside, dramatic vaulted wood-plank ceilings and exposed beams make an unforgettable impression, while a striking double-sided, floor-to-ceiling stone fireplaces anchors the living room and office spaces with warmth and architectural character. Main level office space with stone fireplace offers additional 2nd bedroom potential on the main level. The finished lower level expands the possibilities with flexible recreation and entertaining space, a wet bar, generous cabinetry, and additional storage. A wrap-around deck showcases peaceful, tree-lined views and provides an inviting space to relax or entertain outdoors. A spacious 3-car garage, large storage shed, and expansive driveway provide exceptional parking and storage options. A rare opportunity to enjoy an acreage lifestyle, wooded privacy, and versatile living spaces—all in Inver Grove Heights.
This listing has been entered by the following office: RE/MAX Advantage Plus
The data relating to real estate for sale on this web site comes in part from the  Program of the Regional Multiple Listing Service of Minnesota, Inc. Real estate listings held by brokerage firms other than MnRealtyCo, LLC are marked with the or the
  and detailed information about them includes the name of the listing brokers.
All information provided is deemed reliable, but is not guaranteed and should be independently verified.
Copyright 2026 Regional Multiple Listing Service of Minnesota, Inc. All rights reserved.