9356 Albright Court Inver Grove Heights MN 55077
Pictures are great, but to really get a feel for what this property is like, you should see it in person!
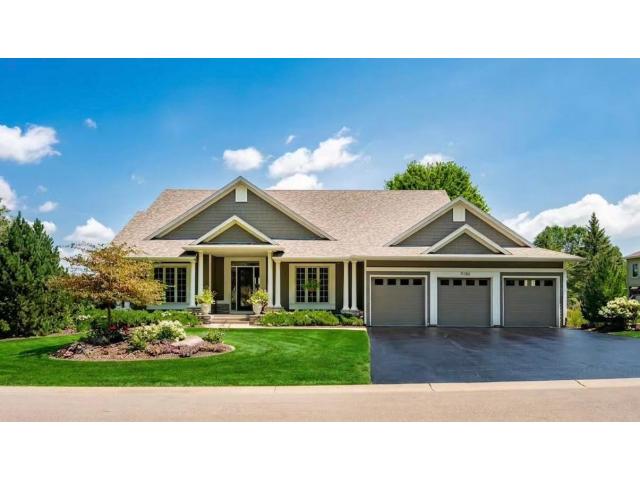
Property Description for 9356 Albright Court Inver Grove Heights MN 55077 - MLS# 7029168
Welcome home to this gorgeous, meticulously maintained custom property offering main-level living at its finest. The sophisticated main floor features a private den, a formal dining room, and an expansive great room with a gas fireplace that flows into informal dining and a sun-drenched sunroom. At the heart of the home is a chef’s kitchen. It is complemented by a luxurious primary suite and a large and functional mud and laundry room. Thoughtful finishes throughout. The incredible walkout lower level is an entertainer’s dream, boasting a spacious family room, built-ins and gas fireplace, a wet bar, three additional large bedrooms, two bathrooms, and abundant storage space to meet any buyer's needs. Step outside to your backyard oasis, featuring a newly painted deck and stairs leading to a sprawling, manicured lawn. Enjoy peaceful pond views, professionally landscaped gardens, and a dedicated fire pit seating area, perfect for crisp evenings. Complete with a spotless three-car garage—recently updated with fresh drywall, trim, and epoxy flooring. This home is designed to impress. Show today with absolute confidence. Please see supplements for all updates.
This listing has been entered by the following office: RE/MAX Advantage Plus
The data relating to real estate for sale on this web site comes in part from the  Program of the Regional Multiple Listing Service of Minnesota, Inc. Real estate listings held by brokerage firms other than MnRealtyCo, LLC are marked with the or the
  and detailed information about them includes the name of the listing brokers.
All information provided is deemed reliable, but is not guaranteed and should be independently verified.
Copyright 2026 Regional Multiple Listing Service of Minnesota, Inc. All rights reserved.