8906 Almquist Way Inver Grove Heights MN 55077
Pictures are great, but to really get a feel for what this property is like, you should see it in person!
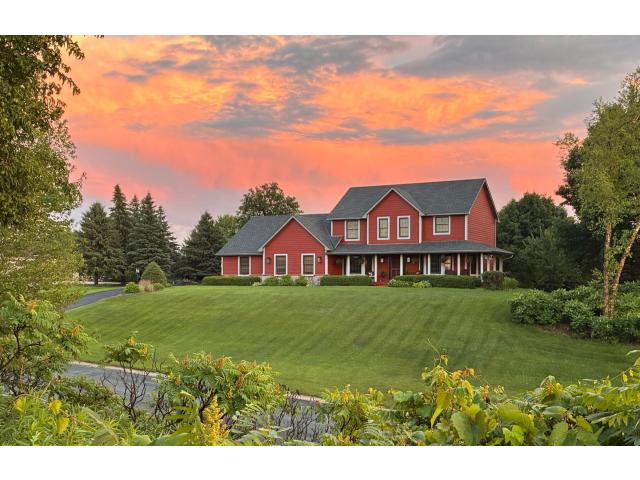
Property Description for 8906 Almquist Way Inver Grove Heights MN 55077 - MLS# 7130160
Terrific Marianna Ranch location on1.32 acre! Sit on the wrap-around porch and enjoy panoramic views for miles! This home has many updates & great features, including a wonderful floorplan–large foyer, living room w/window seat & w/French doors to family room with views of the backyard & corner fireplace. Also, steps from the foyer is the formal dining w/front yard views & just steps from spacious updated kitchen w/pantry, large island, sink overlooking the back yard. Main floor laundry, 3/4 bath & main floor bedroom or office! 4BRs up– including updated main full and updated full primary baths, and very spacious primary with his & hers closets Lower level with large family room, amusement room, office/6th BR, 3/4 bath + workshop, & storage! Wonderful yard w/maintenance-free deck & pergola, terrific landscaping++ Side-load 3-car garage. Once again, exceptional yard with gentle rolling terrain and views!
This listing has been entered by the following office: Coldwell Banker Realty
The data relating to real estate for sale on this web site comes in part from the  Program of the Regional Multiple Listing Service of Minnesota, Inc. Real estate listings held by brokerage firms other than MnRealtyCo, LLC are marked with the or the
  and detailed information about them includes the name of the listing brokers.
All information provided is deemed reliable, but is not guaranteed and should be independently verified.
Copyright 2026 Regional Multiple Listing Service of Minnesota, Inc. All rights reserved.