8763 Branson Drive Unit 90 Inver Grove Heights MN 55076
Pictures are great, but to really get a feel for what this property is like, you should see it in person!
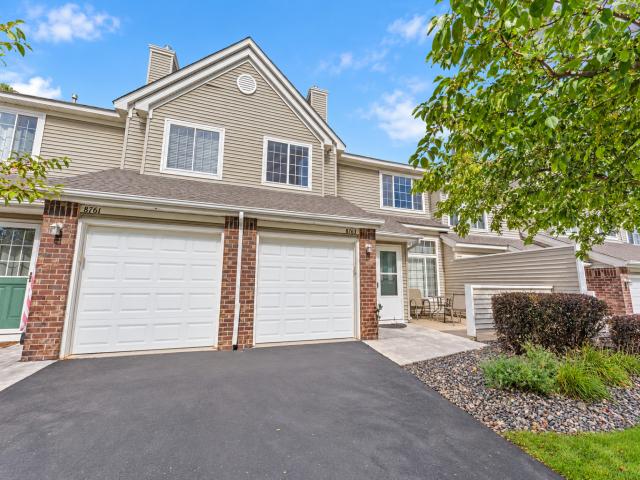
Property Description for 8763 Branson Drive Unit 90 Inver Grove Heights MN 55076 - MLS# 7145685
Move-in ready and beautifully updated 2BR/2BA townhome in conveniently located Rose Hill Villas! Sunlit living room features wood-laminate flooring, a cozy gas fireplace, fresh neutral paint and an oversized picture window for plenty of natural light. The kitchen offers ample workspace, a breakfast bar for casual meals or entertaining, updated flooring and newer stainless steel appliances. Major updates include newer furnace, A/C, water heater and water softener—offering added peace of mind for the next owner. Upstairs, you’ll find two generously sized bedrooms, including a spacious primary with a large walk-in closet and ceiling fan. The full bath features a separate glass-enclosed shower and jetted soaking tub, plus convenient upper-level laundry with updated washer and dryer. Enjoy fresh air on the private front patio, all in a central location with easy access to Highway 52, shopping, dining, parks, trails, schools and golf.
This listing has been entered by the following office: RE/MAX Results
The data relating to real estate for sale on this web site comes in part from the  Program of the Regional Multiple Listing Service of Minnesota, Inc. Real estate listings held by brokerage firms other than MnRealtyCo, LLC are marked with the or the
  and detailed information about them includes the name of the listing brokers.
All information provided is deemed reliable, but is not guaranteed and should be independently verified.
Copyright 2026 Regional Multiple Listing Service of Minnesota, Inc. All rights reserved.