8620 Inver Grove Trail Inver Grove Heights MN 55076
Pictures are great, but to really get a feel for what this property is like, you should see it in person!
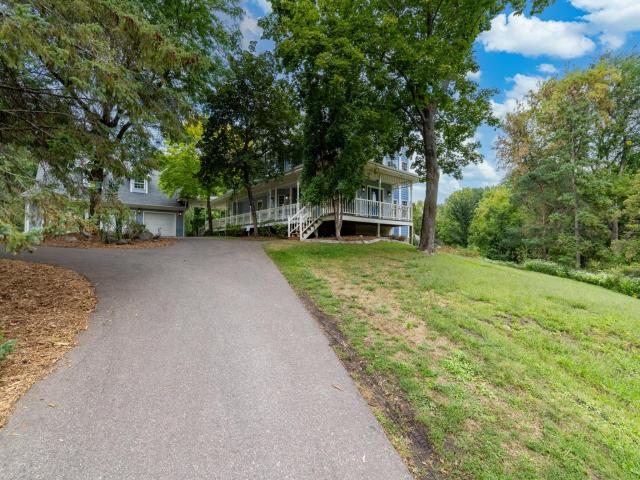
Property Description for 8620 Inver Grove Trail Inver Grove Heights MN 55076 - MLS# 7130383
Truly exceptional opportunity to own this 3.36 acre one-owner executive estate. Kitchen, living, family, and sun rooms, plus a fifth bedroom, laundry and den complete the main level. Four expansive bedrooms complete the second level, including a private owners suite bath with double vanity, separate shower, jetted tub and bidet plus a second full jack-an-jill bath. The third level has a full footprint, unfinished vaulted space ideal for a craft area, workout space or anything you can conjure in your imagination. While some updating is necessary, the home is finished with many high-end architectural details. A detached garage with over 1000 square feet of space has an full-sized workshop area upstairs, served by a dumbwaiter. Septic is compliant, and all well water testing values are within acceptable ranges. Interior pictures will be available on September 9th, with showings starting on Thursday, September 10th. 2nd parcel could be joined and then a lot split could be accomplished to add a second building site, or you can keep the land all for yourself. If a property of this nature is your dream come true, don’t delay!
This listing has been entered by the following office: RE/MAX Results
The data relating to real estate for sale on this web site comes in part from the  Program of the Regional Multiple Listing Service of Minnesota, Inc. Real estate listings held by brokerage firms other than MnRealtyCo, LLC are marked with the or the
  and detailed information about them includes the name of the listing brokers.
All information provided is deemed reliable, but is not guaranteed and should be independently verified.
Copyright 2026 Regional Multiple Listing Service of Minnesota, Inc. All rights reserved.