7822 Austin Path Inver Grove Heights MN 55077
Pictures are great, but to really get a feel for what this property is like, you should see it in person!
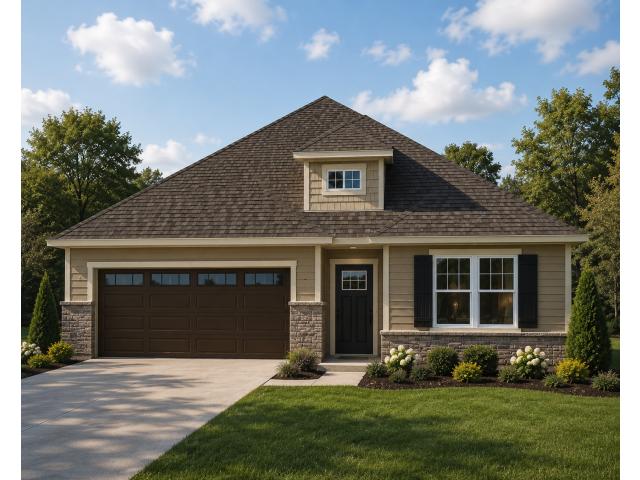
Property Description for 7822 Austin Path Inver Grove Heights MN 55077 - MLS# 7132048
** FINAL OPPORTUNITIES ** Welcome to the Cedar Patio by Brandl Anderson Homes in Scenic Hills! This thoughtfully designed 1,877 sq. ft. one-level home offers 2 bedrooms, 2 bathrooms and an attached 2-car garage—all with the convenience of no-stairs, main-level living. The open-concept design brings the kitchen, dining and great room together to create a spacious and inviting heart of the home, perfect for both everyday living and entertaining. Enjoy a private primary suite, an additional bedroom and bath for guests, and thoughtfully designed spaces throughout for comfortable, easy living. Located in the desirable Scenic Hills neighborhood of Inver Grove Heights, with convenient access to walking and biking trails, Inverwood Golf Course, Veterans Memorial Community Center, shopping, dining and more. Scenic Hills offers a great combination of neighborhood living while keeping recreation and Twin Cities amenities close by. New construction, one-level living and a floorplan designed for today's lifestyle—welcome home!
This listing has been entered by the following office: Brandl/Anderson Realty
The data relating to real estate for sale on this web site comes in part from the  Program of the Regional Multiple Listing Service of Minnesota, Inc. Real estate listings held by brokerage firms other than MnRealtyCo, LLC are marked with the or the
  and detailed information about them includes the name of the listing brokers.
All information provided is deemed reliable, but is not guaranteed and should be independently verified.
Copyright 2026 Regional Multiple Listing Service of Minnesota, Inc. All rights reserved.