7323 Brittany Lane Inver Grove Heights MN 55076
Pictures are great, but to really get a feel for what this property is like, you should see it in person!
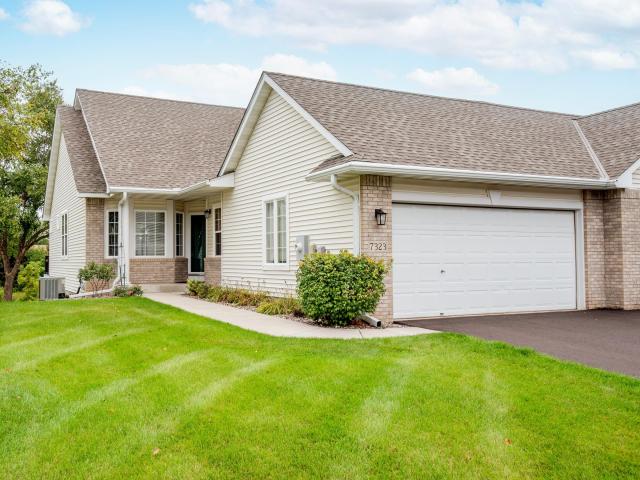
Property Description for 7323 Brittany Lane Inver Grove Heights MN 55076 - MLS# 7145996
Enjoy easy one-level living with beautiful pond views in this inviting rambler-style townhome. The main level offers an open and comfortable layout featuring a spacious living room with a cozy gas fireplace, a well-appointed kitchen and dining area, main-level laundry, and a bright sunroom with deck access. New appliances! New blinds throughout the main level. The primary suite and second bedroom/office are also conveniently located on the main level. The walkout lower level provides even more living space with a generous family room, a third bedroom, a 3/4 bath, and ample storage. Step outside to enjoy the private deck and patio overlooking the pond, offering a setting that brings tranquility and privacy. A two-car attached garage with new driveway adds everyday convenience and functionality. Thoughtfully designed for comfortable living and effortless entertaining, this well-maintained home offers generous spaces, abundant natural light, and a peaceful setting in a desirable Inver Grove Heights neighborhood.
This listing has been entered by the following office: Coldwell Banker Realty
The data relating to real estate for sale on this web site comes in part from the  Program of the Regional Multiple Listing Service of Minnesota, Inc. Real estate listings held by brokerage firms other than MnRealtyCo, LLC are marked with the or the
  and detailed information about them includes the name of the listing brokers.
All information provided is deemed reliable, but is not guaranteed and should be independently verified.
Copyright 2026 Regional Multiple Listing Service of Minnesota, Inc. All rights reserved.