7283 Archer Trail Inver Grove Heights MN 55077
Pictures are great, but to really get a feel for what this property is like, you should see it in person!
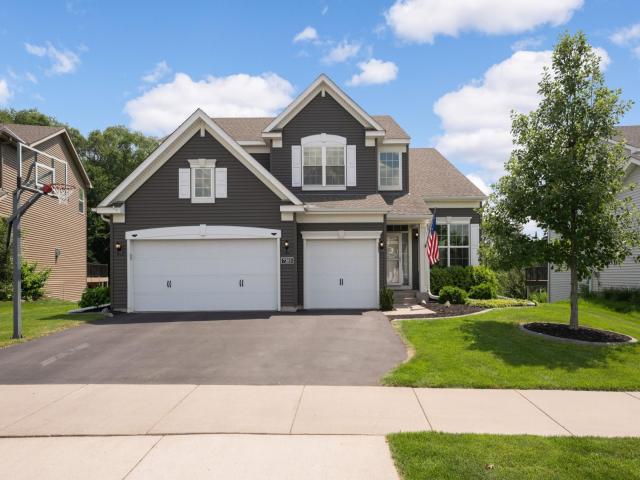
Property Description for 7283 Archer Trail Inver Grove Heights MN 55077 - MLS# 7085370
Be prepared to be impressed. This exceptional home offers an impressive blend of style, space and thoughtful design. The main level showcases a stunning gourmet kitchen anchored by an oversized island, double ovens, stainless steel appliances and a generously sized custom-shelved pantry. The beautifully appointed main floor also offers a private office, inviting living room with gas fireplace, elegant formal dining space and a warm, welcoming gathering room—perfect for everyday living and entertaining alike. The expansive primary bedroom offers an abundance of space and overlooks a serene wooded setting and pond. The spacious primary bath provides a luxurious retreat with an oversized walk-in closet, dual vanities, soaking tub and separate shower. The opportunity continues in the expansive unfinished walk-out lower level, complete with a bathroom rough-in and endless potential to create additional living, entertaining or recreational space. Step outside to enjoy the charming exterior spaces, including a screened porch off the lower-level walkout, inviting paver patio and maintenance-free deck. All of this in a highly convenient location just minutes from Target, Vikings facilities, the airport and inside the coveted 196 school district.
This listing has been entered by the following office: Edina Realty, Inc.
The data relating to real estate for sale on this web site comes in part from the  Program of the Regional Multiple Listing Service of Minnesota, Inc. Real estate listings held by brokerage firms other than MnRealtyCo, LLC are marked with the or the
  and detailed information about them includes the name of the listing brokers.
All information provided is deemed reliable, but is not guaranteed and should be independently verified.
Copyright 2026 Regional Multiple Listing Service of Minnesota, Inc. All rights reserved.