6364 Dawn Way Inver Grove Heights MN 55076
Pictures are great, but to really get a feel for what this property is like, you should see it in person!
Property Description for 6364 Dawn Way Inver Grove Heights MN 55076 - MLS# 7124067
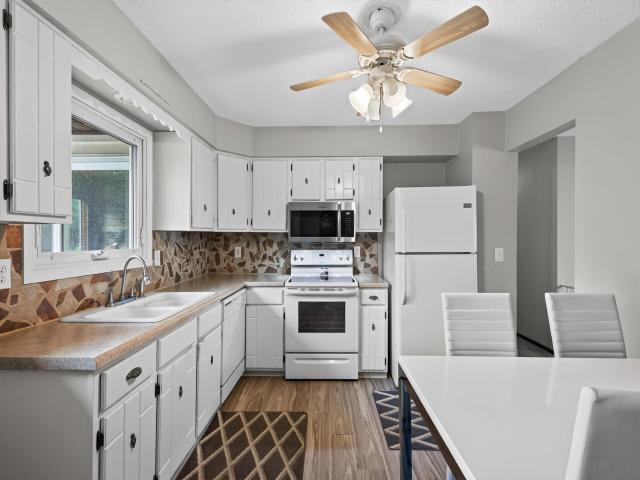
Super clean and move-in ready. As you enter the home, you will first be met with a bright and sunny living room, kitchen, and formal dining room. A perfect layout for entertaining and holiday gatherings. The eat-in kitchen has been updated, perfect for the chef in you. Just off the kitchen is your sun-filled three-season porch, ideal for morning coffee, your favorite place to read a good book, or to simply lounge and relax. The three-season porch leads you to a newer, expansive deck where BBQ's and special gatherings can be enjoyed. The deck extends to and wraps the pool, which will cool you off on hot summer days and will create cherished memories of good times and fun. The main floor has 3 bedrooms with an oversized master bedroom. The lower level has the 4th bedroom and family room. Newer carpet and luxury vinyl flooring in the kitchen and newer windows. Come see this great home; it won't disappoint
This listing has been entered by the following office: LPT Realty, LLC
The data relating to real estate for sale on this web site comes in part from the  Program of the Regional Multiple Listing Service of Minnesota, Inc. Real estate listings held by brokerage firms other than MnRealtyCo, LLC are marked with the or the
  and detailed information about them includes the name of the listing brokers.
All information provided is deemed reliable, but is not guaranteed and should be independently verified.
Copyright 2026 Regional Multiple Listing Service of Minnesota, Inc. All rights reserved.