6364 Crosby Avenue Inver Grove Heights MN 55076
Pictures are great, but to really get a feel for what this property is like, you should see it in person!
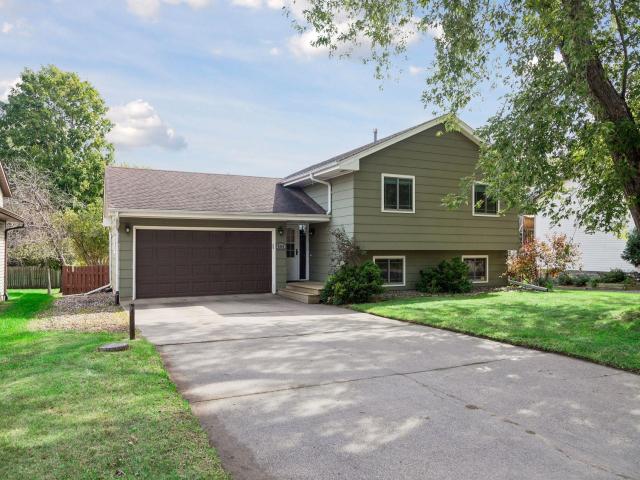
Property Description for 6364 Crosby Avenue Inver Grove Heights MN 55076 - MLS# 7147596
Beautifully updated 4-bedroom, 2-bathroom home in Inver Grove Heights! Fresh new carpet throughout complements the spacious, light-filled living room and inviting kitchen featuring stainless-steel appliances. The informal dining area opens directly to a private deck overlooking the large backyard—perfect for relaxing or entertaining. The versatile floor plan offers two bedrooms on the main level and two additional bedrooms downstairs, providing plenty of space for family, guests, or a home office. The lower level features a large family room with a convenient bonus office nook, along with a laundry/mechanical room. An attached 2-car garage adds everyday convenience and extra storage. A wonderful combination of updates, space, and functionality in a great Inver Grove Heights location! Easy access to both downtown St. Paul and downtown Minneapolis as well as MSP Airport. Easy access to restaurants, shopping entertainment and coffee shops. Don't miss out, set up a viewing today!
This listing has been entered by the following office: BRIX Real Estate
The data relating to real estate for sale on this web site comes in part from the  Program of the Regional Multiple Listing Service of Minnesota, Inc. Real estate listings held by brokerage firms other than MnRealtyCo, LLC are marked with the or the
  and detailed information about them includes the name of the listing brokers.
All information provided is deemed reliable, but is not guaranteed and should be independently verified.
Copyright 2026 Regional Multiple Listing Service of Minnesota, Inc. All rights reserved.