6332 Apple Court Inver Grove Heights MN 55077
Want to see this property before or after the Open House ?
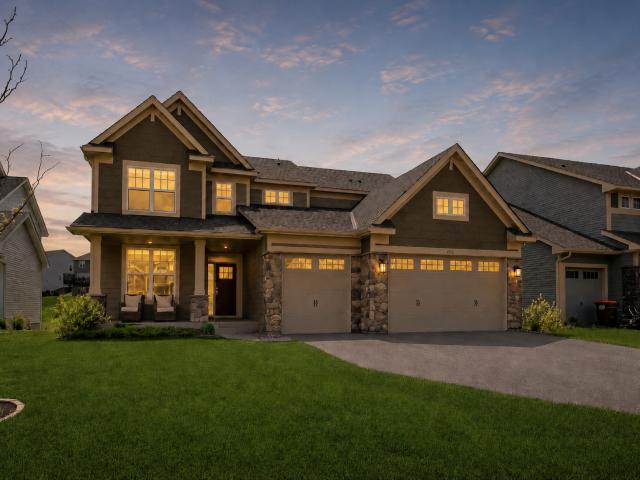
Property Description for 6332 Apple Court Inver Grove Heights MN 55077 - MLS# 7108123
Better than building new - built in 2022 with so many post-construction upgrades; Composite deck, finished lower level that walks out to concrete patio, fitness room with commercial gym flooring, invisible fence and irrigation, window treatments throughout. Move right in and enjoy! Offering 4400 finished square feet of beautifully designed living space. 6 bedroom, 5 full baths, gourmet kitchen with pantry, massive center island, and breakfast nook. Main level bedroom and formal dining room (or 2 office spaces). Upper level has 4 bedrooms + laundry room including primary with 2 walk-in closets and 4 piece bath, Junior suite, and 2 more large bedrooms that share a jack-n-jill bathroom. Lower level just might be best part; huge space for entertaining; fitness room; walk-out to patio and spacious, flat back yard. Prime location, great schools, come see it today!
This listing has been entered by the following office: Bridge Realty, LLC
The data relating to real estate for sale on this web site comes in part from the  Program of the Regional Multiple Listing Service of Minnesota, Inc. Real estate listings held by brokerage firms other than MnRealtyCo, LLC are marked with the or the
  and detailed information about them includes the name of the listing brokers.
All information provided is deemed reliable, but is not guaranteed and should be independently verified.
Copyright 2026 Regional Multiple Listing Service of Minnesota, Inc. All rights reserved.