4834 Bisset Lane Unit 8502 Inver Grove Heights MN 55076
Pictures are great, but to really get a feel for what this property is like, you should see it in person!
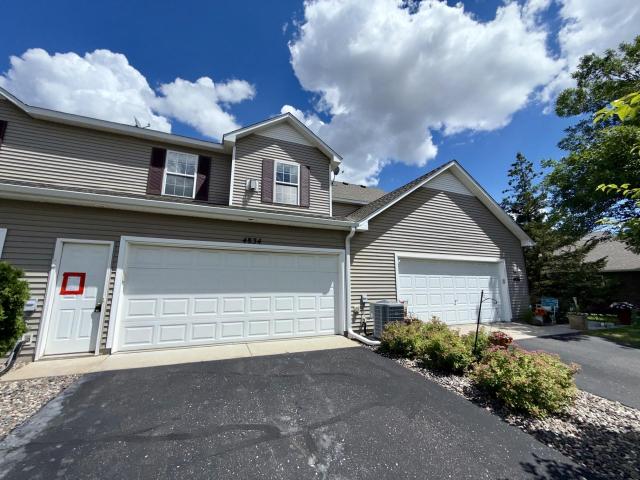
Property Description for 4834 Bisset Lane Unit 8502 Inver Grove Heights MN 55076 - MLS# 7104694
Fantastic Equity Builder Near Seidl's Lake park! Bring your design ideas to this spacious 2-bedroom, 3-bathroom townhome, offering a prime opportunity to customize and build instant equity. The highly functional layout features a versatile upper-level loft that is perfect for a home office, media room or play area. Rest and unwind in the generous primary bedroom, complete with an impressively large walk-in closet. Say goodbye to scraping windshields thanks to the attached 2-car garage. Situated in a desirable development known for its ample communal green space and mature trees, this neighborhood offers a peaceful, park-like atmosphere. Best of all, you are just a short walk from the scenic trails and outdoor recreation at Seidl's Lake Park. This home is a blank canvas ready for cosmetic updates and your personal style-ideal for DIYers, investors, or anyone looking to create their dream space from the ground up. Schedule your showing today and see the endless potential!
This listing has been entered by the following office: Keller Williams Premier Realty
The data relating to real estate for sale on this web site comes in part from the  Program of the Regional Multiple Listing Service of Minnesota, Inc. Real estate listings held by brokerage firms other than MnRealtyCo, LLC are marked with the or the
  and detailed information about them includes the name of the listing brokers.
All information provided is deemed reliable, but is not guaranteed and should be independently verified.
Copyright 2026 Regional Multiple Listing Service of Minnesota, Inc. All rights reserved.