4828 Bisset Lane Unit 8505 Inver Grove Heights MN 55076
Pictures are great, but to really get a feel for what this property is like, you should see it in person!
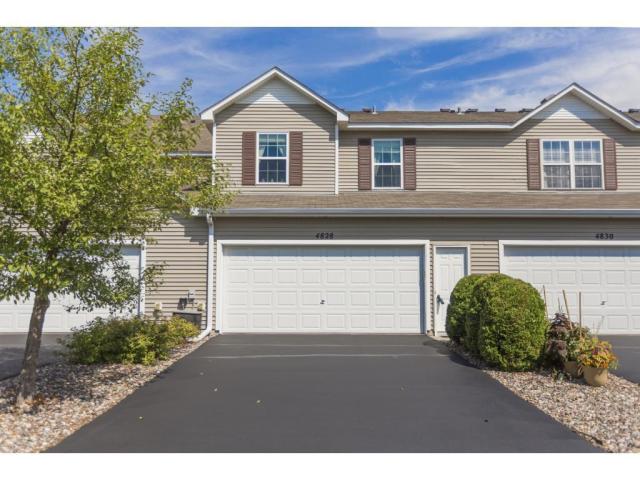
Property Description for 4828 Bisset Lane Unit 8505 Inver Grove Heights MN 55076 - MLS# 7136157
Easy Living in Lafayette East neighborhood in Inver Grove Heights! This beautifully maintained 2-bedroom + loft, 2-bath townhome offers a bright, open layout designed for both comfort and functionality. Vaulted ceilings enhance the spacious feel of the main living area, while a cozy fireplace creates a warm and inviting focal point.The well-appointed kitchen features a generous center island, stainless steel appliances, and upgraded 48-inch maple cabinetry offering abundant storage and plenty of space for everyday living and entertaining. Upstairs, the spacious primary bedroom includes a large walk-in closet, while convenient upper-level laundry makes daily routines effortless. The versatile loft provides valuable bonus space—perfect for a home office, reading area, workout space, or second family room. Enjoy low-maintenance living with neighborhood green space, walking opportunities, and Seidl Lake Park just across the street. Move-in ready and thoughtfully designed, this townhome delivers the perfect combination of space, style, convenience, and easy living.
This listing has been entered by the following office: Compass
The data relating to real estate for sale on this web site comes in part from the  Program of the Regional Multiple Listing Service of Minnesota, Inc. Real estate listings held by brokerage firms other than MnRealtyCo, LLC are marked with the or the
  and detailed information about them includes the name of the listing brokers.
All information provided is deemed reliable, but is not guaranteed and should be independently verified.
Copyright 2026 Regional Multiple Listing Service of Minnesota, Inc. All rights reserved.