4587 Blaylock Circle Unit 4001 Inver Grove Heights MN 55076
Pictures are great, but to really get a feel for what this property is like, you should see it in person!
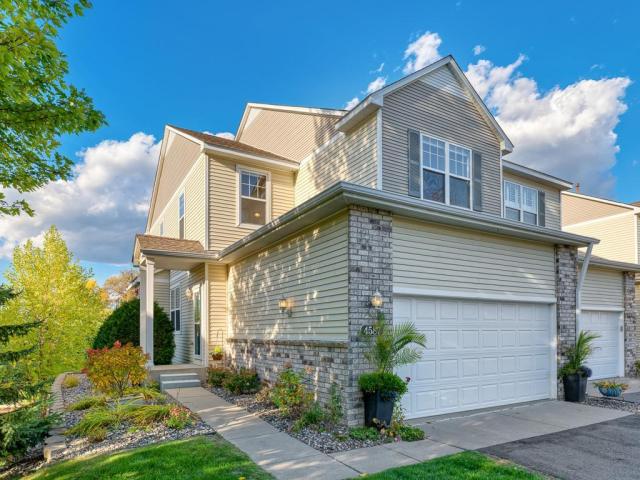
Property Description for 4587 Blaylock Circle Unit 4001 Inver Grove Heights MN 55076 - MLS# 7159305
Welcome home to 4587 Blaylock Circle! This beautifully renovated, end-unit and move-in-ready townhome offers an exceptional layout and sun-filled spaces throughout. The main level features a fully renovated kitchen with an expansive island, stainless steel appliances, and ample storage, a cozy living room with a gas fireplace, volume ceilings, and luxury vinyl flooring that continues throughout the main living areas. Upstairs, enjoy brand new carpet and a spacious owner's suite featuring a private full bath and a large walk-in closet. A second bedroom and full bath, generous loft, and convenient laundry room complete the upper level. The loft provides excellent flexibility and could be converted to an additional bedroom if desired. The walkout lower level boasts even more living space with a large recreation room, a third bedroom, and a brand-new 3/4 bath. Retreat outdoors and enjoy Fall evenings on the maintenance free deck! This end-unit townhome offers an unbeatable cul-de-sac location, an attractive and versatile floor plan, and move-in ready condition providing a fantastic opportunity to enjoy comfortable, low-maintenance living.
This listing has been entered by the following office: RE/MAX Results
The data relating to real estate for sale on this web site comes in part from the  Program of the Regional Multiple Listing Service of Minnesota, Inc. Real estate listings held by brokerage firms other than MnRealtyCo, LLC are marked with the or the
  and detailed information about them includes the name of the listing brokers.
All information provided is deemed reliable, but is not guaranteed and should be independently verified.
Copyright 2026 Regional Multiple Listing Service of Minnesota, Inc. All rights reserved.