4560 Blaylock Way Unit 4303 Inver Grove Heights MN 55076
Pictures are great, but to really get a feel for what this property is like, you should see it in person!
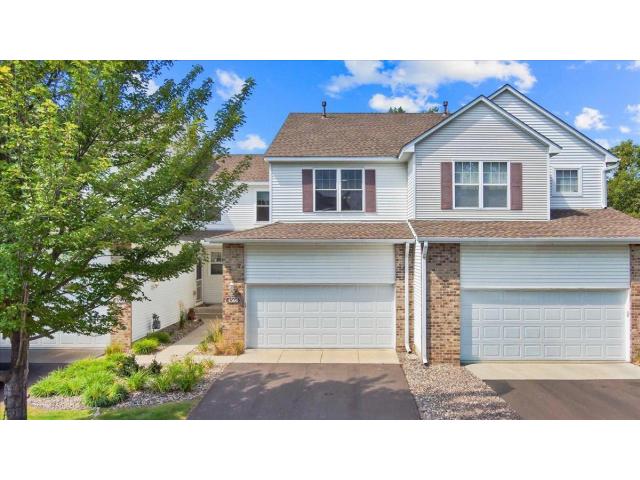
Property Description for 4560 Blaylock Way Unit 4303 Inver Grove Heights MN 55076 - MLS# 7121513
Welcome to this beautifully updated Inver Grove Heights townhome! Designed for an effortless, maintenance-free lifestyle, the HOA covers sanitation, lawn care, and snow removal—handling the details so you can spend your weekends relaxing. Commuters and travelers will love the unbeatable location offering swift access to major highways, a quick drive into St. Paul, and fast trips to MSP Airport. Inside the home, each level features extensive recent improvements, starting with refinished hardwood floors on the main level (9/23), durable LVP flooring throughout the upper level and upper stairs (1/22), and new carpet on the lower level stairs and living room (1/22) and lower level bedroom (9/26). Major system and fixture enhancements deliver complete peace of mind, highlighted by a Carrier furnace with a UVC air cleaner upgrade (11/24), a new water softener (11/24), updated central AC, a new kitchen sink, updated sink faucets, a new garbage disposal, multiple updated light fixtures, an updated dishwasher, and a Samsung washer and dryer set (3/22). Move right in and enjoy modern, worry-free living from day one!
This listing has been entered by the following office: Real Broker, LLC.
The data relating to real estate for sale on this web site comes in part from the  Program of the Regional Multiple Listing Service of Minnesota, Inc. Real estate listings held by brokerage firms other than MnRealtyCo, LLC are marked with the or the
  and detailed information about them includes the name of the listing brokers.
All information provided is deemed reliable, but is not guaranteed and should be independently verified.
Copyright 2026 Regional Multiple Listing Service of Minnesota, Inc. All rights reserved.