4095 66th St E Inver Grove Heights MN 55076
Pictures are great, but to really get a feel for what this property is like, you should see it in person!
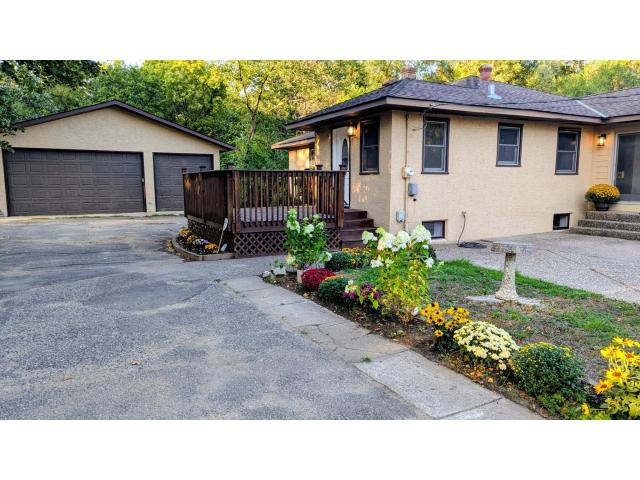
Property Description for 4095 66th Street E Inver Grove Heights MN 55076 - MLS# 7140298
Freshly remodeled home on approximately ¾ acre with oversized detached garage and unusually flexible finished lower-level living space with kitchen and bath. Main level features high-end updates with gleaming hardwood floors, 6 panel hard-core doors, oak trim, all new kitchen appliances, granite counter-tops, custom loft bedroom & remodeled bathroom. Dining room or sunroom offers patio doors that open to the front yard and water feature. Extended Garage with cabinets,shelves,workbench & vent for heater. Side parking for RV or boat. Lower level studio with separate parking spot & entrance. Add equity to partially finished lower level w/potential for extra bedrooms. Expansive lot with ample space for a large garden. Enjoy the covered patio, concrete slab for summer barbecues & charming water feature. Near 494, Steam Academy, Cahill Ave shopping & restaurants. Move-in ready. Virtually staged.
This listing has been entered by the following office: J H Callahan & Associates
The data relating to real estate for sale on this web site comes in part from the  Program of the Regional Multiple Listing Service of Minnesota, Inc. Real estate listings held by brokerage firms other than MnRealtyCo, LLC are marked with the or the
  and detailed information about them includes the name of the listing brokers.
All information provided is deemed reliable, but is not guaranteed and should be independently verified.
Copyright 2026 Regional Multiple Listing Service of Minnesota, Inc. All rights reserved.