3301 68th St E Inver Grove Heights MN 55076
Pictures are great, but to really get a feel for what this property is like, you should see it in person!
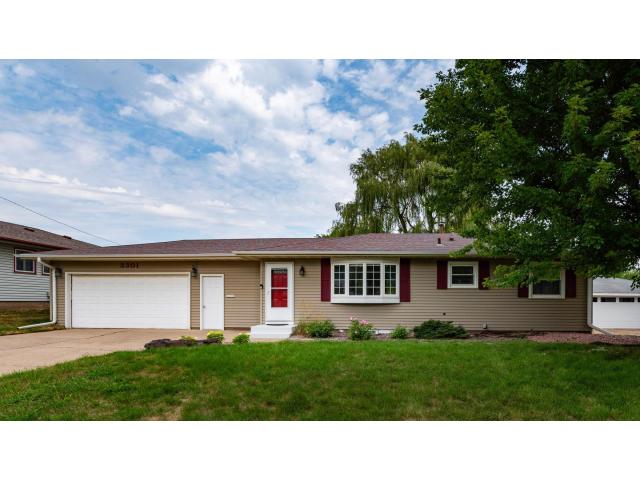
Property Description for 3301 68th Street E Inver Grove Heights MN 55076 - MLS# 7130608
Move right in to this bright and updated 4 bed/2bath home with its open floorplan. Beautiful kitchen with corian countertops, new cabinets with soft-close feature, subway tile backsplash and huge farm sink is at the heart of this home and open to the large living room and dining room space. All the updates have been done with recessed lighting throughout. Both main floor and lower level bathrooms are updated. Laundry room is right off the garage and has great storage. Lower level is the perfect hangout and the lower level bedrooms are light and bright. Enjoy the spacious fully fenced in backyard on the newer patio. And don’t forget the garage with its 10 x 11 workshop! Additional storage is available in the attic. New AC/Furnace in 2024. Great location by shopping and restaurants and steps away from Hilltop Elementary and local parks. Easy access to 70th and Cahill make commuting a breeze. This is the one you have been waiting for! Welcome Home!
This listing has been entered by the following office: Keller Williams Premier Realty
The data relating to real estate for sale on this web site comes in part from the  Program of the Regional Multiple Listing Service of Minnesota, Inc. Real estate listings held by brokerage firms other than MnRealtyCo, LLC are marked with the or the
  and detailed information about them includes the name of the listing brokers.
All information provided is deemed reliable, but is not guaranteed and should be independently verified.
Copyright 2026 Regional Multiple Listing Service of Minnesota, Inc. All rights reserved.