2915 Bruce Court Inver Grove Heights MN 55077
Want to see this property before or after the Open House ?
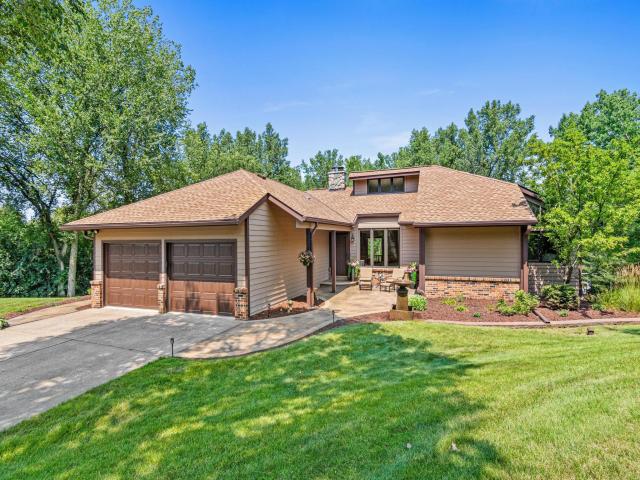
Property Description for 2915 Bruce Court Inver Grove Heights MN 55077 - MLS# 7119116
Experience the perfect blend of luxury, comfort, and privacy in this beautifully updated custom home situated on 5.01 picturesque acres backing up to Marcott Woods while only 15 miles from the Minneapolis airport. This one-of-a kind 3-bedroom, 3-bath walkout rambler features 3,022 square feet with an open concept, high vaulted ceilings, and unique features was designed for both everyday living and unforgettable entertaining. Offering premium finishes, thoughtfully landscaped outdoor spaces, and incredible recreational opportunities including gardening and the ability for world class bow hunting right on your own property. The chef's kitchen is designed for both everyday living and effortless entertaining. It features an oversized granite center island with an induction cooktop, built-in wall oven, pass-through serving window, and an adjoining dining area with abundant natural light and breathtaking sunset views. The inviting living room impresses with soaring ceilings, a stunning floor-to-ceiling brick fireplace, and expansive windows that frame picturesque views of the backyard and surrounding woods and wildlife. Overlooking this open-concept gathering space is a dedicated office/den, providing the perfect blend of functionality while remaining connected to the home's warm and welcoming atmosphere. The spacious primary suite is a private retreat the moment you step through the French doors, featuring vaulted ceilings, natural light, a convenient laundry chute, and a generous walk-in closet. The luxurious, hotel-inspired en-suite bath is designed for relaxation with two separate quartz-topped vanities, elegant tile flooring, a deep acrylic soaking tub with beautifully tiled shower walls. The pocket doors provide added privacy, creating a spa-like sanctuary to unwind at the end of the day. A natural wood staircase leads from the main level to the thoughtfully designed lower level, where a spacious family room, cozy wood-burning stove, and custom wet bar create the perfect balance of warmth and sophistication. A well-designed transition room provides storage and direct access to the tuck-under garage. Privately situated at the rear of the lower level, you'll find a comfortable bedroom, a ¾ bath, an oversized laundry room, and a relaxing sauna. Whether hosting overnight guests, accommodating extended family, or creating a private multigenerational living space, this versatile level offers exceptional comfort and flexibility. This property is a rare find.
This listing has been entered by the following office: Edina Realty, Inc.
The data relating to real estate for sale on this web site comes in part from the  Program of the Regional Multiple Listing Service of Minnesota, Inc. Real estate listings held by brokerage firms other than MnRealtyCo, LLC are marked with the or the
  and detailed information about them includes the name of the listing brokers.
All information provided is deemed reliable, but is not guaranteed and should be independently verified.
Copyright 2026 Regional Multiple Listing Service of Minnesota, Inc. All rights reserved.