2850 105th St E Inver Grove Heights MN 55077
Pictures are great, but to really get a feel for what this property is like, you should see it in person!
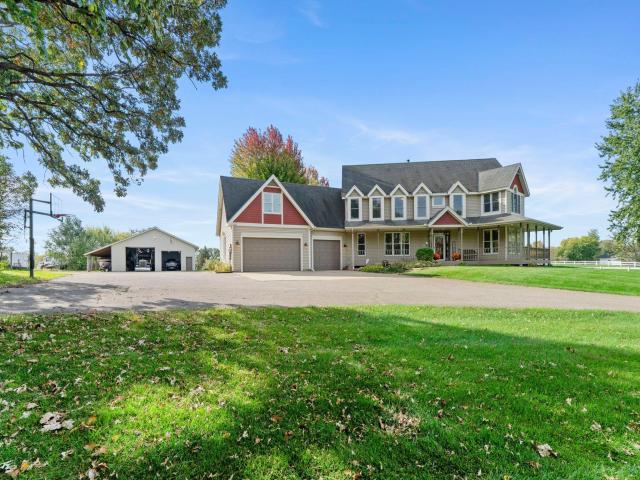
Property Description for 2850 105th Street E Inver Grove Heights MN 55077 - MLS# 7149413
A rare opportunity to own a private property in Inver Grove Heights set up for a hobby farm, horses, cattle and other farm animals, with 9.973 usable acres featuring open pasture, a riding area, wood, electric fenced areas, and a chicken coop. A 40 by 80 heated and insulated pole building features a concrete floor, floor drain and water, with a 10 by 80 overhang for additional storage. There is ample room to park a semi-truck or other vehicles, plus an attached 3-car garage. The 5-bedroom, 4-bath home offers 5,320 finished square feet, a spacious kitchen, multiple living areas, a bonus room above the garage and a primary suite with a remodeled bath. Main floor office and bonus room could easily be used as bedrooms. Enjoy the front porch, 3-season porch, newer back deck, fire pit area and treehouse, all surrounded by the privacy of nearly 10 acres. A maintenance-free exterior and nearby access to a bike path and Rich Valley Park add to the appeal of this distinctive property.
This listing has been entered by the following office: RE/MAX Results
The data relating to real estate for sale on this web site comes in part from the  Program of the Regional Multiple Listing Service of Minnesota, Inc. Real estate listings held by brokerage firms other than MnRealtyCo, LLC are marked with the or the
 and detailed information about them includes the name of the listing brokers.
All information provided is deemed reliable, but is not guaranteed and should be independently verified.
Copyright 2026 Regional Multiple Listing Service of Minnesota, Inc. All rights reserved.