1580 110th Court W Inver Grove Heights MN 55077
Pictures are great, but to really get a feel for what this property is like, you should see it in person!
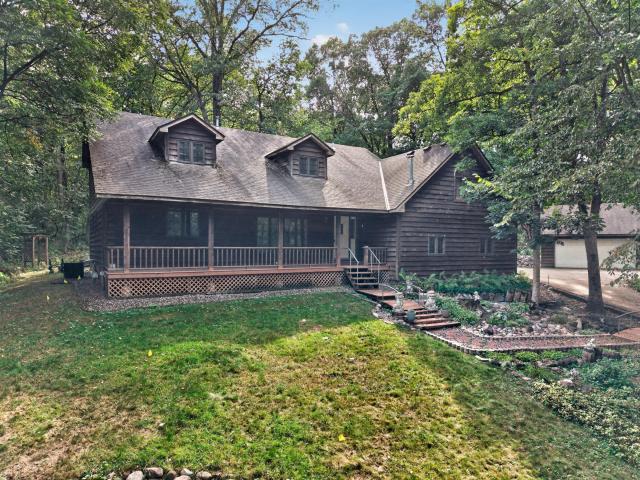
Property Description for 1580 110th Court W Inver Grove Heights MN 55077 - MLS# 7139424
Enjoy privacy and space on 2.5 acres with the flexibility of true one-level living if desired. The main level features two bedrooms, including a primary suite, plus main-level laundry. A second primary suite with its own bathroom is located upstairs, offering great flexibility for multigenerational living, guests, or additional private space. The home has great bones and plenty of potential. Cosmetic updates could really make it shine and allow you to make it your own. The unfinished basement is ready to be finished, offering an opportunity to add significant living space and value. Outside, enjoy redwood decks, a private wooded setting, and an impressive 5-car garage, including detached garages with extra-tall ceilings. Updates include Pella windows, a newer patio door, newer water heater, newer furnace, Kinetico water softener, French drain, and cast iron plumbing. A new septic system will be escrowed and paid for by the seller.
This listing has been entered by the following office: HOMESTEAD ROAD
The data relating to real estate for sale on this web site comes in part from the  Program of the Regional Multiple Listing Service of Minnesota, Inc. Real estate listings held by brokerage firms other than MnRealtyCo, LLC are marked with the or the
  and detailed information about them includes the name of the listing brokers.
All information provided is deemed reliable, but is not guaranteed and should be independently verified.
Copyright 2026 Regional Multiple Listing Service of Minnesota, Inc. All rights reserved.