Want to see this property before or after the Open House ?
arrow_back_ios
<--- Swipe to see next Photo --->
Coming Soon
arrow_forward_ios
Photo 1 of 39
Click the Main Image to View Larger
arrow_back_iosarrow_back_ios
arrow_back_ios
arrow_forward_ios
arrow_forward_iosarrow_forward_ios
Property Description for 812 Ramsey Street Hastings MN 55033 - MLS# 7128820
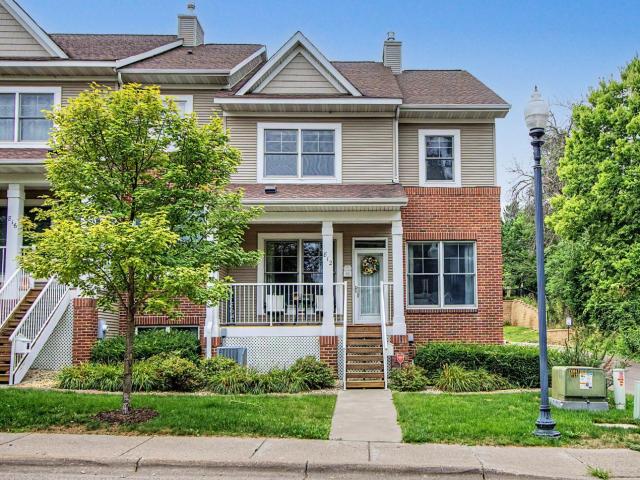
Beautifully maintained end-unit townhome with 3 finished levels, 4 bedrooms, 4 baths, and a heated 2-car attached garage, offering an abundance of space and flexibility. Thoughtful upgrades include oak hardwood floors, solid oak 6-panel doors, a two-sided fireplace, solid surface countertops, center island, and a spacious owner's suite with two closets and private bath featuring a jetted tub. The lower level is a standout, offering a private bedroom and ¾ bath along with a comfortable family room/media space ideal for guests, a teenager, home office, or multi-generational living. Excellent storage throughout adds to the home's functionality.
Peace of mind comes with numerous recent updates, including a newer furnace, air conditioner, air exchanger and automatic humidifier, plus a 2021 kitchen appliance package, 2022 water softener, and 2024 garage door opener. Clearly well cared for and move-in ready!
Enjoy a covered front porch and fantastic location just a short stroll from charming downtown Hastings, with local dining, shopping, parks, and riverfront amenities. Small-town charm with easy Twin Cities access just 30 minutes away!
General Info
keyboard_arrow_down
General Property Information for 812 Ramsey Street Hastings MN 55033 - MLS# 7128820
Bedrooms and Bathrooms
Total Bedrooms:
4
3 BR on One Level:
Yes
Total Bathrooms:
4
Full Baths:
2
3/4 Baths:
1
1/2 Baths:
1
1/4 Baths:
0
Bath Description:
3/4 Basement, Full Master, Private Master, Main Floor 1/2 Bath, Separate Tub & Shower, Upper Level Full Bath
Size and Townhouse
Year Built:
2004
Type of Property:
Townhouse
Style:
Side x Side
Stories/Levels:
Three Level Split
Total SqFt:
2,718
Total Fnsh'd SqFt:
2,535
Above Ground SqFt:
1,945
Finished Above Grade:
1,945
Below Ground SqFt:
773
Finished Below Grade:
590
Garage Stalls:
2
Garage SqFt:
387
Main Floor SqFt:
821
Approx Lot Dimensions:
35 x 82
Approx Number of Acres:
0.066
Property Features
keyboard_arrow_down
Property Features for 812 Ramsey Street Hastings MN 55033 - MLS# 7128820
Air Conditioning:
Central
Amenities - Interior:
French Doors, Hardwood Floors, Kitchen Center Island, Master Bedroom Walk-In Closet, Natural Woodwork, Porch, In-Ground Sprinkler, 2nd Floor Laundry, Primary Bdr Suite
2nd Floor Laundry,3 BR on One Level,Primary Bdr Suite
Construction Type:
Previously Owned
Dining:
Living/Dining Room
Fireplace:
Yes
# Fire Places:
1
Fireplace Type:
Two Sided, Gas, Living Room
Fuel:
Natural Gas
Garage Type:
Attached Garage
Heat:
Forced Air
Parking Features:
N/A
Waterfront:
No
Sewer:
City Sewer/Connected
Water:
City Water/Connected
Room Info
keyboard_arrow_down
Room Information for 812 Ramsey Street Hastings MN 55033 - MLS# 7128820
Room Name
Room Level
Room Dimensions
Living Room
Main
9'8x18'9
Dining Room
Main
14'10x10'7
Kitchen
Main
10'10x10'1
Family Room
Lower
15'4x18'9
Bedroom
Upper
14'7x18'5
Bedroom 2
Upper
10'10x12'1
Bedroom 3
Upper
11x14'2
Bedroom 4
Lower
11'7x12'9
Laundry
Upper
7'11x6
Foyer
Main
6'1x13'5
Porch
Main
15'2x5
Storage
Lower
6'1x14'2
Utility Room
Lower
11x6'11
Owner and Association Info
keyboard_arrow_down
Owner and Assocation Info for 812 Ramsey Street Hastings MN 55033 - MLS# 7128820
Ownership Information
Owner is Agent:
No
Rental License:
No
In Foreclosure:
No
Potential Short Sale:
No
Lender Owned:
No
Auction:
No
Association Information
Association Fee:
Yes, $200 / Monthly
Association Name:
Schoolhouse Square
Association Fee Covers:
Lawn Care, Maintenance Grounds, Snow Removal
Tax Info
keyboard_arrow_down
Location, Tax and Other Information for 812 Ramsey Street Hastings MN 55033 - MLS# 7128820
Address Information
House Number:
812
Street:
Ramsey
Street Abbreviation:
Street
Street Dir Sfx:
Postal City:
Hastings
County:
Dakota
State/Province:
MN
ZipCode:
55033
Subdivision:
Schoolhouse Square
Tax Information
Parcel Number:
Tax Classification:
Residential-Single Family
Tax Year:
2026
Tax Amount:
$3,972.00
Assessments:
No
Taxes w/Assessments:
$3,972.00
School Info
keyboard_arrow_down
School Information for 812 Ramsey Street Hastings MN 55033 - MLS# 7128820
School District:
200
Elementary School:
Middle School:
High School:
This listing has been entered by the following office: Coldwell Banker Realty
The data relating to real estate for sale on this web site comes in part from the Program of the Regional Multiple Listing Service of Minnesota, Inc. Real estate listings held by brokerage firms other than MnRealtyCo, LLC are marked with the or the and detailed information about them includes the name of the listing brokers.
All information provided is deemed reliable, but is not guaranteed and should be independently verified.
Copyright 2026 Regional Multiple Listing Service of Minnesota, Inc. All rights reserved.
Get More Info
By submitting this form, you give us permission to contact you regarding this property and that you are also not currently under contract with another real estate agent
 Program of the Regional Multiple Listing Service of Minnesota, Inc. Real estate listings held by brokerage firms other than MnRealtyCo, LLC are marked with the
  and detailed information about them includes the name of the listing brokers.