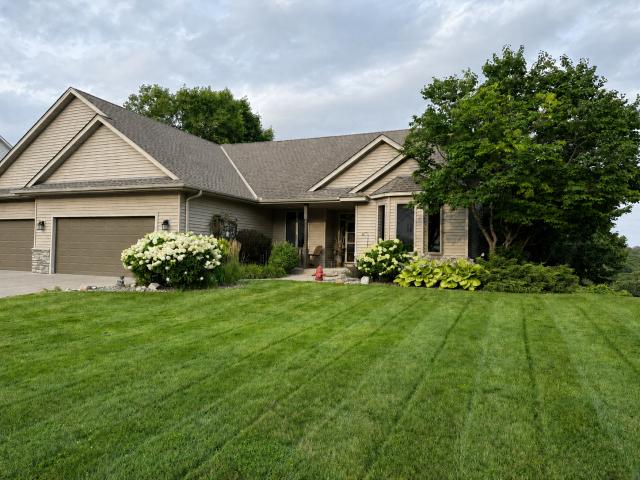
Prepare to be impressed by the space, setting, and unforgettable views this exceptional home has to offer! Perfectly positioned on a beautiful lot overlooking a peaceful, scenic valley, the backyard borders the 226 acre Hastings Sand Coulee Scientific and Natural Area—creating a rare sense of privacy and natural beauty that must be experienced in person. Inside, soaring 9-foot ceilings on both levels create a bright, open feel, complemented by hardwood and luxury vinyl plank flooring, distinctive elliptical and transom tinted windows, six-panel oak doors, and convenient main-floor laundry. With four bedrooms and three full bathrooms, there is plenty of space for comfortable everyday living and entertaining. The primary bathroom features a relaxing whirlpool tub, while the spacious walkout lower level offers even more room to enjoy the home and its incredible surroundings. Step outside to unwind on the deck, relax on the adjoining concrete patio, or gather around a fire on the backyard paver patio while taking in the remarkable scenery. The oversized 1,000-square-foot heated oversized three-car garage is equally impressive, featuring hot and cold water and two floor drains. Homes offering this combination of space, character, functionality, privacy, and breathtaking views rarely come along. Schedule your showing—you will want to experience this one for yourself!
General Info
keyboard_arrow_down
General Property Information for 553 Tuttle Drive Hastings MN 55033 - MLS# 7123894
Bedrooms and Bathrooms
Total Bedrooms:
4
Main Floor Bedroom:
Yes
Total Bathrooms:
3
Full Baths:
3
3/4 Baths:
0
1/2 Baths:
0
1/4 Baths:
0
Bath Description:
Full Master, Full Basement, Private Master, Main Floor Full Bath, Jetted Tub
Size and Home
Year Built:
2000
Type of Property:
Single Family Home
Style:
Single Family
Stories/Levels:
1 Story
Total SqFt:
2,712
Total Fnsh'd SqFt:
2,556
Above Ground SqFt:
1,554
Finished Above Grade:
1,554
Below Ground SqFt:
1,158
Finished Below Grade:
1,002
Garage Stalls:
3
Garage SqFt:
1,000
Main Floor SqFt:
1,554
Approx Lot Dimensions:
100 x 125 x 173 x 248
Approx Number of Acres:
0.483
Property Features
keyboard_arrow_down
Property Features for 553 Tuttle Drive Hastings MN 55033 - MLS# 7123894
Air Conditioning:
Central
Amenities - Interior:
Deck, Hardwood Floors, Master Bedroom Walk-In Closet, Main Floor Master Bedroom, In-Ground Sprinkler, Vaulted Ceiling(s), Walk-In Closet, Main Floor Laundry
Appliances:
Air-To-Air Exchanger, Dishwasher, Dryer, ENERGY STAR Qualified Appliances, Gas Water Heater, Microwave, Range, Refrigerator, Washer, Water Softener Owned
Room Information for 553 Tuttle Drive Hastings MN 55033 - MLS# 7123894
Room Name
Room Level
Room Dimensions
Dining Room
Main
12x13
Kitchen
Main
11x14
Bedroom
Main
12x17
Bedroom 2
Main
13x13
Great Room
Main
14x17
Bedroom 3
Lower
12x17
Bedroom 4
Lower
12x17
Laundry
Main
6x7
Family Room
Lower
17x22
Storage
Lower
12x13
Owner and Association Info
keyboard_arrow_down
Owner and Assocation Info for 553 Tuttle Drive Hastings MN 55033 - MLS# 7123894
Ownership Information
Owner is Agent:
No
Rental License:
No
In Foreclosure:
No
Potential Short Sale:
No
Lender Owned:
No
Auction:
No
Association Information
Association Fee:
No
Association Fee Covers:
N/A
Tax Info
keyboard_arrow_down
Location, Tax and Other Information for 553 Tuttle Drive Hastings MN 55033 - MLS# 7123894
Address Information
House Number:
553
Street:
Tuttle
Street Abbreviation:
Drive
Street Dir Sfx:
Postal City:
Hastings
County:
Dakota
State/Province:
MN
ZipCode:
55033
Subdivision:
South Pines 3
Tax Information
Parcel Number:
Tax Classification:
Residential-Single Family
Tax Year:
2025
Tax Amount:
$7,012.00
Assessments:
No
Taxes w/Assessments:
$7,012.00
School Info
keyboard_arrow_down
School Information for 553 Tuttle Drive Hastings MN 55033 - MLS# 7123894
School District:
200
Elementary School:
Middle School:
High School:
This listing has been entered by the following office: Midwest Star Realty, LLC
The data relating to real estate for sale on this web site comes in part from the Program of the Regional Multiple Listing Service of Minnesota, Inc. Real estate listings held by brokerage firms other than MnRealtyCo, LLC are marked with the or the and detailed information about them includes the name of the listing brokers.
All information provided is deemed reliable, but is not guaranteed and should be independently verified.
Copyright 2026 Regional Multiple Listing Service of Minnesota, Inc. All rights reserved.
Get More Info
By submitting this form, you give us permission to contact you regarding this property and that you are also not currently under contract with another real estate agent
 Program of the Regional Multiple Listing Service of Minnesota, Inc. Real estate listings held by brokerage firms other than MnRealtyCo, LLC are marked with the
  and detailed information about them includes the name of the listing brokers.