468 Hayes Drive Hastings MN 55033
Pictures are great, but to really get a feel for what this property is like, you should see it in person!
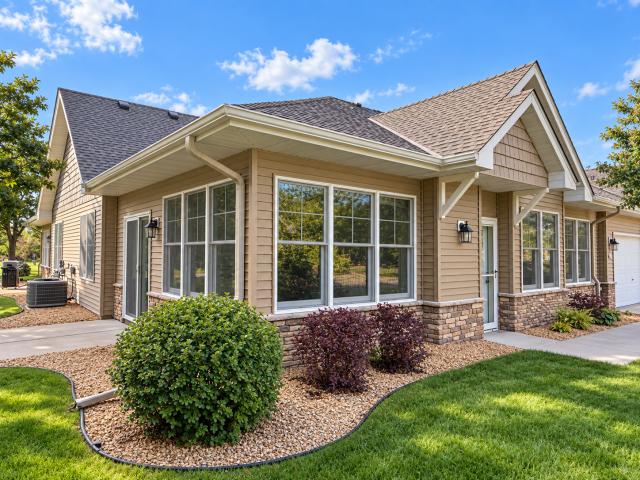
Property Description for 468 Hayes Drive Hastings MN 55033 - MLS# 7142603
Welcome home to this beautifully designed one-level townhome offering comfortable, easy living with an inviting open floor plan! The spacious informal dining and kitchen area features corner windows that fill the space with natural light and create a bright, welcoming atmosphere. The primary suite offers a relaxing retreat with a private en-suite bathroom featuring a soaking tub, separate shower, dual sinks, and a walk-in closet. A second bedroom and full bathroom provide flexibility for guests, an office, or additional living space. The 4-foot-deeper-than-standard garage offers valuable extra room for vehicles, storage, or your recreational toys. Conveniently located near parks and walking paths, this home provides the perfect combination of comfort, functionality, and access to the outdoors. Move-in ready and waiting for you!
This listing has been entered by the following office: Epique Realty
The data relating to real estate for sale on this web site comes in part from the  Program of the Regional Multiple Listing Service of Minnesota, Inc. Real estate listings held by brokerage firms other than MnRealtyCo, LLC are marked with the or the
  and detailed information about them includes the name of the listing brokers.
All information provided is deemed reliable, but is not guaranteed and should be independently verified.
Copyright 2026 Regional Multiple Listing Service of Minnesota, Inc. All rights reserved.