397 Whispering Lane Hastings MN 55033
Pictures are great, but to really get a feel for what this property is like, you should see it in person!
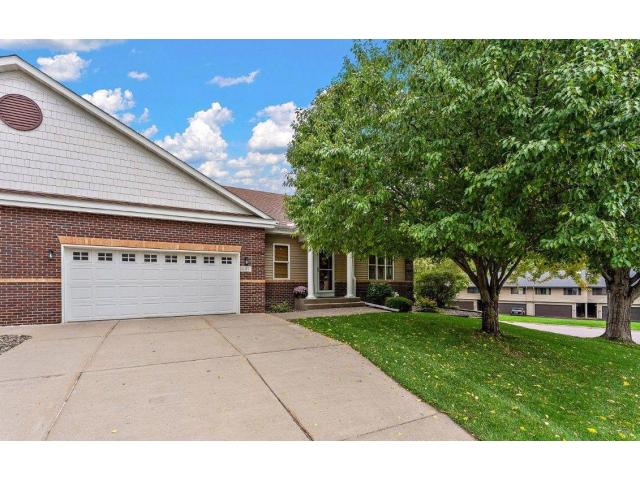
Property Description for 397 Whispering Lane Hastings MN 55033 - MLS# 7150896
Welcome home to this stunning, light-filled end-unit townhouse on a private corner lot with expansive yard space! The main level boasts 9' ceilings, a decorative stone entryway, solid-core doors, and fresh interior paint. Relax in the vaulted living room with a cozy gas fireplace, or step into the vaulted sunroom flooded with natural light. The refreshed kitchen features birch cabinets with pull-outs, new granite countertops, new sinks, reverse osmosis system, built-in desk, and brand-new stainless steel appliances (2026). Main-floor baths showcase new granite tops, sinks, mirrors, and lighting. Upstairs features brand-new carpet throughout. The fully finished lower level offers a family room with newer Berber carpet, walk-out to a 10x10 concrete patio, built-in bar, 3/4 bath (2022), and huge workshop/storage space. Enjoy outdoor living on the new deck (2026). Major updates include a heat pump HVAC (2024), water softener (2025), dimmable recessed lighting, and a new front/screen door!
This listing has been entered by the following office: Keller Williams Premier Realty
The data relating to real estate for sale on this web site comes in part from the  Program of the Regional Multiple Listing Service of Minnesota, Inc. Real estate listings held by brokerage firms other than MnRealtyCo, LLC are marked with the or the
  and detailed information about them includes the name of the listing brokers.
All information provided is deemed reliable, but is not guaranteed and should be independently verified.
Copyright 2026 Regional Multiple Listing Service of Minnesota, Inc. All rights reserved.