3798 Shannon Drive Hastings MN 55033
Pictures are great, but to really get a feel for what this property is like, you should see it in person!
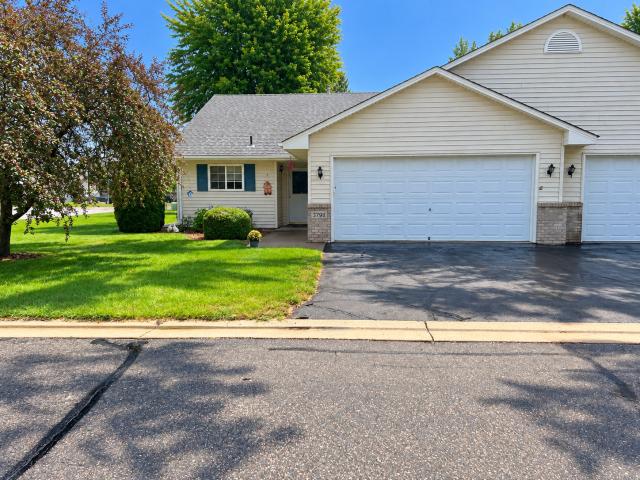
Property Description for 3798 Shannon Drive Hastings MN 55033 - MLS# 7146684
Welcome to a beautiful, move-in ready home in the peaceful South Pines Townhomes community. This townhouse offers the ultimate convenience of true one-level living with an effortless, stair-free layout. Step inside to an inviting open floor plan featuring a spacious living room centered around a cozy fireplace. The kitchen is a chef's delight, boasting plenty of counter space and a breakfast bar perfect for casual dining. Unwind in the livingroom, which overlooks the backyard and walks out directly to a private patio for seamless indoor-outdoor enjoyment. The home includes two bedrooms and two full baths, headlined by a primary suite complete with a private bath and an expansive walk-in closet. Home features a newer patio door, newer flooring in the kitchen and dining area. Also features a large open space no other unit can offer. Located just minutes from historic downtown Hastings and scenic river trails, this turnkey property allows you to move right in and relax. Enjoy the perfect blend of modern comfort and low-maintenance living today! Professional & Interior photos coming 9/23.
This listing has been entered by the following office: Edina Realty, Inc.
The data relating to real estate for sale on this web site comes in part from the  Program of the Regional Multiple Listing Service of Minnesota, Inc. Real estate listings held by brokerage firms other than MnRealtyCo, LLC are marked with the or the
  and detailed information about them includes the name of the listing brokers.
All information provided is deemed reliable, but is not guaranteed and should be independently verified.
Copyright 2026 Regional Multiple Listing Service of Minnesota, Inc. All rights reserved.