2485 Yellowstone Drive Unit 98 Hastings MN 55033
Pictures are great, but to really get a feel for what this property is like, you should see it in person!
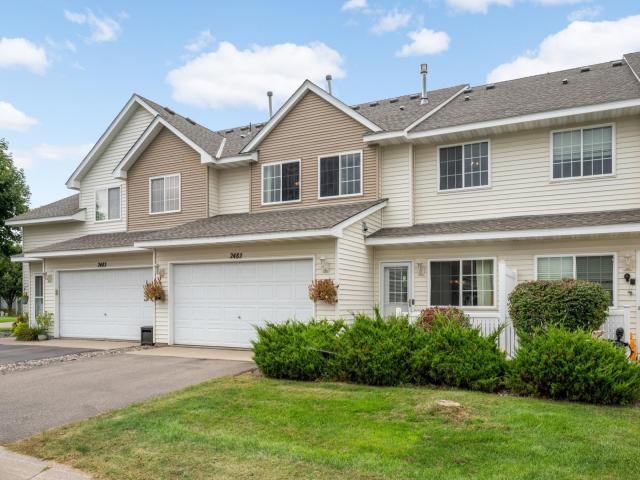
Property Description for 2485 Yellowstone Drive Unit 98 Hastings MN 55033 - MLS# 7143000
Great opportunity for first-time homebuyers or anyone looking for maintenance-free living! This 2-story townhome offers 3 Bedrooms, 3 Baths and an attached 2-Car Garage. The main level features newer LVP flooring and an open layout connecting the Living Room, Dining area and Kitchen. The Living Room has a Gas Fireplace with built-in shelving and access to a private patio area. The Kitchen offers plenty of cabinetry and counter space, breakfast-bar seating and a separate cabinet area that's perfect for a coffee bar or additional storage. A Half Bath completes the main level. Upstairs you'll find all 3 Bedrooms plus conveniently located Laundry. The spacious Primary Bedroom features a private Bath with a double-sink vanity, separate jetted tub and shower, plus a walk-in closet. Two additional good-sized Bedrooms and another Full Bath with tub/shower complete the upper level. With an acceptable offer, sellers will have brand-new carpet installed upstairs - a bid has already been obtained. The roofs throughout the development were also replaced within the past few years. A great option for buyers looking for plenty of living space without the exterior maintenance!
This listing has been entered by the following office: Edina Realty, Inc.
The data relating to real estate for sale on this web site comes in part from the  Program of the Regional Multiple Listing Service of Minnesota, Inc. Real estate listings held by brokerage firms other than MnRealtyCo, LLC are marked with the or the
  and detailed information about them includes the name of the listing brokers.
All information provided is deemed reliable, but is not guaranteed and should be independently verified.
Copyright 2026 Regional Multiple Listing Service of Minnesota, Inc. All rights reserved.