2481 Yellowstone Drive Unit 104 Hastings MN 55033
Pictures are great, but to really get a feel for what this property is like, you should see it in person!
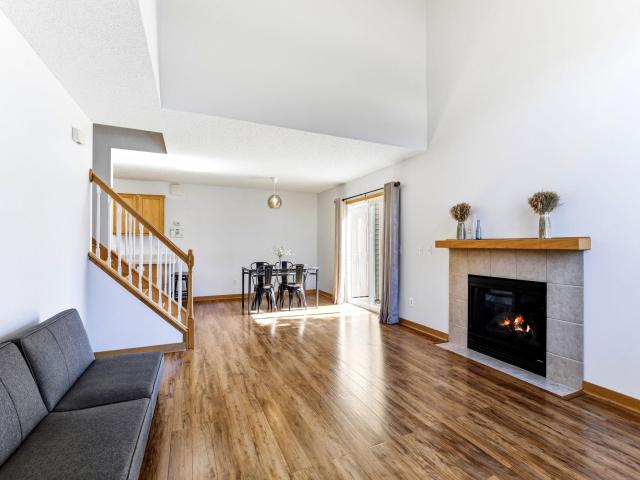
Property Description for 2481 Yellowstone Drive Unit 104 Hastings MN 55033 - MLS# 7143825
Fantastic natural light from large southwest facing windows and the end-unit's expansive green space right outside the walk-out patio set this townhome apart! Soaring vaulted ceiling living room with cozy gas fireplace and open & bright main level greet you in this turn-key, perfectly cared for townhome. Brand new plush carpet throughout upper level 2026. New premium stainless steel refrigerator, dishwasher, and washing machine all new in 2024. Attractive new flooring throughout main level and new hardwood treads on staircase. New roof 2022. Refreshed paint throughout. New toilets and plumbing valves upgraded throughout home. New dining room chandelier. New CO & smoke alarms. Freshly black-topped driveway. Laundry on upper level conveniently adjacent to bedrooms. Comfortable insulated 2-car garage with half bath conveniently located near the garage entrance. Internet and sanitation included. Cats & Dogs welcome! (size limit) Rentals allowed. Green space fully professionally cared for; no homeowner hassles and more time to enjoy! Close by bike/walk path that connects throughout lovely historic Hastings, including the gorgeous downtown riverfront and Vermillion Falls Park.
This listing has been entered by the following office: Bridge Realty, LLC
The data relating to real estate for sale on this web site comes in part from the  Program of the Regional Multiple Listing Service of Minnesota, Inc. Real estate listings held by brokerage firms other than MnRealtyCo, LLC are marked with the or the
  and detailed information about them includes the name of the listing brokers.
All information provided is deemed reliable, but is not guaranteed and should be independently verified.
Copyright 2026 Regional Multiple Listing Service of Minnesota, Inc. All rights reserved.