2080 Ridge Pointe Drive Hastings MN 55033
Pictures are great, but to really get a feel for what this property is like, you should see it in person!
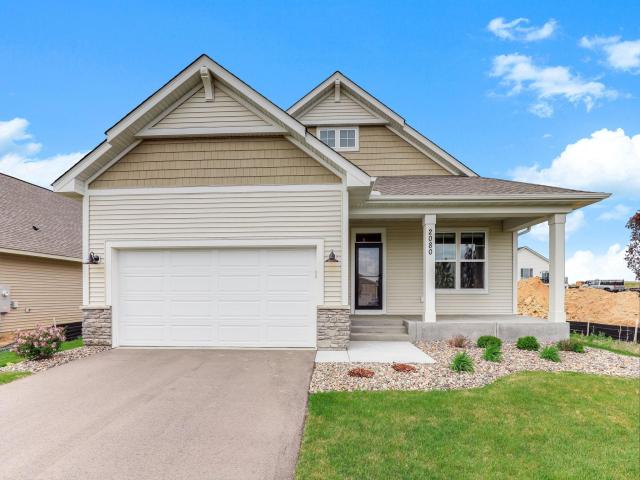
Property Description for 2080 Ridge Pointe Drive Hastings MN 55033 - MLS# 7077654
Welcome to this beautifully designed one-level rambler offering comfort, functionality, and abundant natural light throughout. The oversized 2-car garage provides ample storage space, while the spacious foyer with oversized windows creates a warm and inviting first impression. The open eat-in kitchen features a walk-in pantry, stylish tile backsplash, and plenty of room for gathering and entertaining. The private main-level owner’s suite includes a beautifully tiled en suite bath, creating the perfect retreat at the end of the day. A flexible secondary bedroom on the main level works perfectly as a home office, den, or guest room, while an additional full bedroom adjacent to the family room offers ideal privacy for guests or multigenerational living. Thoughtfully designed with easy one-level living in mind, this home combines style, convenience, and comfort in every space – Welcome home!
This listing has been entered by the following office: Keller Williams Select Realty
The data relating to real estate for sale on this web site comes in part from the  Program of the Regional Multiple Listing Service of Minnesota, Inc. Real estate listings held by brokerage firms other than MnRealtyCo, LLC are marked with the or the
  and detailed information about them includes the name of the listing brokers.
All information provided is deemed reliable, but is not guaranteed and should be independently verified.
Copyright 2026 Regional Multiple Listing Service of Minnesota, Inc. All rights reserved.