1874 Tierney Drive Hastings MN 55033
Pictures are great, but to really get a feel for what this property is like, you should see it in person!
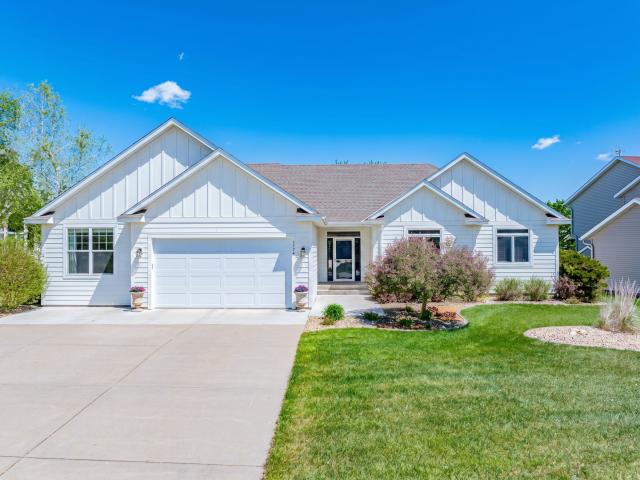
Property Description for 1874 Tierney Drive Hastings MN 55033 - MLS# 7081818
New LP Smart Siding to be Installed June 2026 - Pick your New Colors and Style Now!!Welcome Home to this Beautiful and Well Maintained 5 Bed 3 Bath Home in an Excellent Hastings Neighborhood! As you Enter the Home, Natural Light Flows Through the Oversized Anderson Windows. Hickory Flooring and the Open Layout Offer an Exceptional Environment for Family Living and to Greet and Entertain Guests. Step Out to the Large Deck Overlooking the Backyard with Custom Concrete Curbing Around the Home and Landscaping Features. Downstairs, the Expansive Family Room and Amusement Room Offers Multiple Areas to Spread Out, Including a Separate Wet Bar, TV Space Spacious Enough to Accommodate Large Furniture, and Even More Room for Games. Two Additional Bedrooms are Located Downstairs, Along with a Finished Office, Den, or Flex Space Depending on Your Needs!
This listing has been entered by the following office: Chestnut Realty Inc
The data relating to real estate for sale on this web site comes in part from the  Program of the Regional Multiple Listing Service of Minnesota, Inc. Real estate listings held by brokerage firms other than MnRealtyCo, LLC are marked with the or the
  and detailed information about them includes the name of the listing brokers.
All information provided is deemed reliable, but is not guaranteed and should be independently verified.
Copyright 2026 Regional Multiple Listing Service of Minnesota, Inc. All rights reserved.