1782 Fallbrooke Drive Hastings MN 55033
Pictures are great, but to really get a feel for what this property is like, you should see it in person!
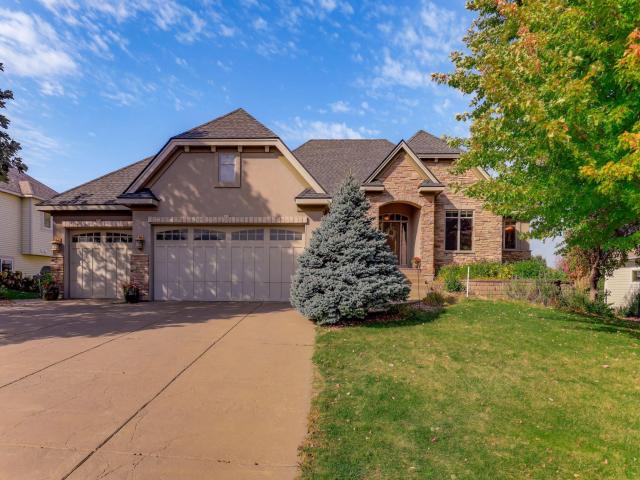
Property Description for 1782 Fallbrooke Drive Hastings MN 55033 - MLS# 7126436
Undeniable curb appeal welcomes you to this stunning brick and stucco rambler! A stamped concrete entry leads into an inviting open floor plan featuring hardwood floors, a stone gas fireplace, and a beautifully appointed kitchen with granite island, wall oven, gas range, tile backsplash, and dual dishwashers. The spacious primary suite offers a walk-in closet, tiled shower, jetted tub, and double vanity. A second bedroom, office, full bath, and convenient main-floor laundry complete this level. The walkout lower level is designed for entertaining with a kitchenette, bar area, second fireplace, two additional bedrooms, and a bath with tiled shower and double vanity. Enjoy in-floor heat in both the lower level and garage, plus generous storage and flexible space for a future exercise or sauna room. Thoughtful details, exceptional functionality, and room to entertain make this home truly special!
This listing has been entered by the following office: InMotion Realty
The data relating to real estate for sale on this web site comes in part from the  Program of the Regional Multiple Listing Service of Minnesota, Inc. Real estate listings held by brokerage firms other than MnRealtyCo, LLC are marked with the or the
  and detailed information about them includes the name of the listing brokers.
All information provided is deemed reliable, but is not guaranteed and should be independently verified.
Copyright 2026 Regional Multiple Listing Service of Minnesota, Inc. All rights reserved.