1608 Tierney Drive Hastings MN 55033
Pictures are great, but to really get a feel for what this property is like, you should see it in person!
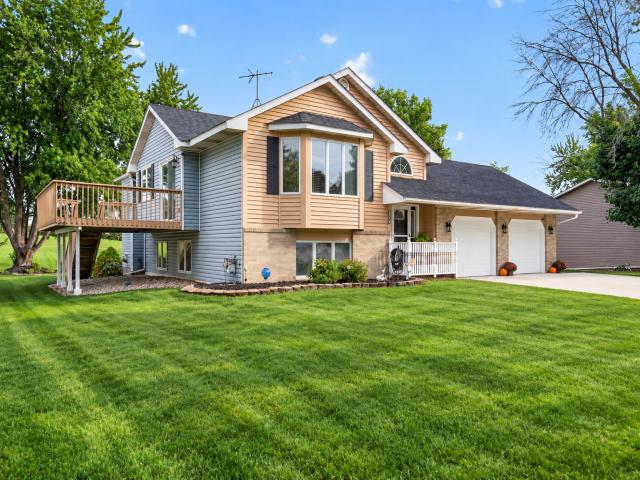
Property Description for 1608 Tierney Drive Hastings MN 55033 - MLS# 7155734
Don’t miss this 4 bedroom home in a fantastic Hastings location! The backyard adjoins city-owned land and a walking path, offering added privacy and easy access to enjoy the outdoors. Inside, vaulted ceilings and an open floor plan create a warm, welcoming main living space, while skylights in the kitchen and bathroom and a large bay window fill the home with natural light. Upstairs you’ll find three bedrooms and a full bath. The walkout lower level offers even more living space with an oversized fourth bedroom, ¾ bath and spacious family room with a cozy gas fireplace. Step outside to enjoy the freshly painted deck, patio and backyard with sprinkler system. Recent improvements include a new concrete driveway, plus a new roof and skylights and freshly painted cedar siding, all completed within the last five years. A comfortable, well-cared-for home with great indoor and outdoor spaces in a location you’ll love!
This listing has been entered by the following office: InMotion Realty
The data relating to real estate for sale on this web site comes in part from the  Program of the Regional Multiple Listing Service of Minnesota, Inc. Real estate listings held by brokerage firms other than MnRealtyCo, LLC are marked with the or the
  and detailed information about them includes the name of the listing brokers.
All information provided is deemed reliable, but is not guaranteed and should be independently verified.
Copyright 2026 Regional Multiple Listing Service of Minnesota, Inc. All rights reserved.