1513 Carleton Drive Hastings MN 55033
Want to see this property before or after the Open House ?
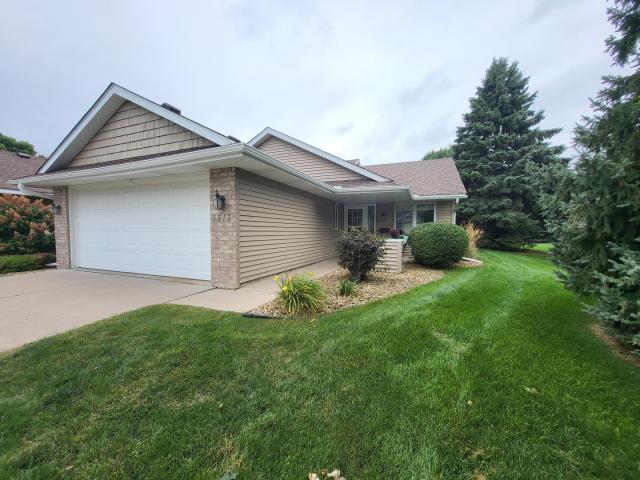
Property Description for 1513 Carleton Drive Hastings MN 55033 - MLS# 7139255
This home rates a "TEN". All updated, including PVC plank flooring, carpet, ceramic tile and new linoleum. You'll find new lighting, newer 6-panel solid oak doors, new trim, walk-in closet in the primary bedroom, new cabinets in the large laundry room and new undermount sinks and faucets thru-out. Stainless steel appliances and shower tile, all re-done in 2019. The ceiling is vaulted, there is a gas corner fireplace, finished garage with pull-down steps to large attic, concrete driveway and patio to the back just off the dining area. There is loads of storage including 2 pantries. The water heater and new kitchen window were added in 2024. Beautiful window coverings and even an electric blind covering the window to the patio. Close to churches and to shopping. This home is pristine.
This listing has been entered by the following office: Edina Realty, Inc.
The data relating to real estate for sale on this web site comes in part from the  Program of the Regional Multiple Listing Service of Minnesota, Inc. Real estate listings held by brokerage firms other than MnRealtyCo, LLC are marked with the or the
  and detailed information about them includes the name of the listing brokers.
All information provided is deemed reliable, but is not guaranteed and should be independently verified.
Copyright 2026 Regional Multiple Listing Service of Minnesota, Inc. All rights reserved.