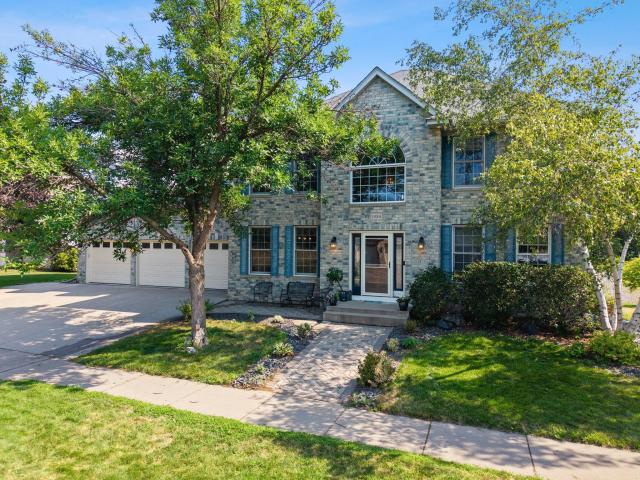
First time for sale! Welcome to this exceptional custom home tucked away on a quiet cul-de-sac, offering stunning bluff views and backyard access to the water below. From the moment you step inside, you'll be greeted by soaring vaulted ceilings, a dramatic cascading staircase, and expansive windows that fill the home with natural light.
Designed for both everyday living and entertaining, the main level features a private office, formal dining room, spacious living areas, and a well-appointed kitchen with a walk-in pantry. Upstairs, all four bedrooms are thoughtfully situated, including an impressive primary suite complete with double-door entry, a private sitting area, oversized walk-in closet, and a luxurious ensuite featuring dual vanities, a whirlpool tub, and separate shower. A junior suite offers its own private bath, while two additional bedrooms share a full bathroom. Convenient upper-level laundry adds to the home's functional layout.
The unfinished lower level is ready to build equity, offering comfort with heated floors and generous gathering space. With roughed-in plumbing and plenty of storage space. New owners can add another bedroom or build out their golf simulator, the options are endless. Outside, enjoy your own backyard retreat featuring a saltwater pool, beautiful views, and a peaceful setting that's hard to find. Combining timeless craftsmanship with thoughtful updates and an unbeatable location, this is a home that truly stands apart.
General Info
keyboard_arrow_down
General Property Information for 1484 Riverbluff Drive Hastings MN 55033 - MLS# 7117759
Bedrooms and Bathrooms
Total Bedrooms:
4
Total Bathrooms:
4
Full Baths:
3
3/4 Baths:
0
1/2 Baths:
1
1/4 Baths:
0
Bath Description:
Bathroom Ensuite, Private Master, Main Floor 1/2 Bath, Rough In, Upper Level Full Bath
Size and Home
Year Built:
2002
Type of Property:
Single Family Home
Style:
Single Family
Stories/Levels:
2 Stories
Total SqFt:
5,696
Total Fnsh'd SqFt:
4,016
Above Ground SqFt:
4,016
Finished Above Grade:
4,016
Below Ground SqFt:
1,680
Finished Below Grade:
0
Garage Stalls:
3
Garage SqFt:
800
Main Floor SqFt:
1,768
Approx Lot Dimensions:
.7
Approx Number of Acres:
0.7
Property Features
keyboard_arrow_down
Property Features for 1484 Riverbluff Drive Hastings MN 55033 - MLS# 7117759
Air Conditioning:
Central
Amenities - Interior:
Balcony, Deck, French Doors, Hardwood Floors, Kitchen Center Island, Master Bedroom Walk-In Closet, Natural Woodwork, Porch, Vaulted Ceiling(s)
Appliances:
Dishwasher, Dryer, Range, Refrigerator, Tankless Water Heater, Washer, Water Softener Owned
Basement Features:
Egress Window(s), Sump Pump, Unfinished
Construction Type:
Previously Owned
Dining:
Separate/Formal Dining Room
Exterior:
Brick
Fireplace:
Yes
# Fire Places:
1
Fireplace Type:
Gas
Fuel:
Natural Gas
Garage Type:
Attached Garage
Heat:
Forced Air, Fireplace(s), In-Floor Heating
Parking Features:
N/A
Roof:
Age 8 Years or Less, Asphalt
Waterfront:
Yes
Waterfront Name:
River Front,River View
Sewer:
City Sewer/Connected
Water:
City Water/Connected
Room Info
keyboard_arrow_down
Room Information for 1484 Riverbluff Drive Hastings MN 55033 - MLS# 7117759
Room Name
Room Level
Room Dimensions
Bedroom
Upper
25 x 16
Bedroom 2
Upper
13 x 15
Bedroom 3
Upper
28 x 21
Bedroom 4
Upper
13 x 15
Owner and Association Info
keyboard_arrow_down
Owner and Assocation Info for 1484 Riverbluff Drive Hastings MN 55033 - MLS# 7117759
Ownership Information
Owner is Agent:
No
Rental License:
No
In Foreclosure:
No
Potential Short Sale:
Not Disclosed
Lender Owned:
No
Auction:
No
Association Information
Association Fee:
Yes, $250 / Annually
Association Name:
Riverdale Of Hastings
Association Fee Covers:
Professional Mgmt
Tax Info
keyboard_arrow_down
Location, Tax and Other Information for 1484 Riverbluff Drive Hastings MN 55033 - MLS# 7117759
Address Information
House Number:
1484
Street:
Riverbluff
Street Abbreviation:
Drive
Street Dir Sfx:
Postal City:
Hastings
County:
Dakota
State/Province:
MN
ZipCode:
55033
Subdivision:
Riverdale Of Hastings
Tax Information
Parcel Number:
Tax Classification:
Residential-Single Family
Tax Year:
2026
Tax Amount:
$8,774.00
Assessments:
No
Taxes w/Assessments:
$8,774.00
School Info
keyboard_arrow_down
School Information for 1484 Riverbluff Drive Hastings MN 55033 - MLS# 7117759
School District:
200
Elementary School:
Middle School:
High School:
This listing has been entered by the following office: Real Broker, LLC
The data relating to real estate for sale on this web site comes in part from the Program of the Regional Multiple Listing Service of Minnesota, Inc. Real estate listings held by brokerage firms other than MnRealtyCo, LLC are marked with the or the and detailed information about them includes the name of the listing brokers.
All information provided is deemed reliable, but is not guaranteed and should be independently verified.
Copyright 2026 Regional Multiple Listing Service of Minnesota, Inc. All rights reserved.
Get More Info
By submitting this form, you give us permission to contact you regarding this property and that you are also not currently under contract with another real estate agent
 Program of the Regional Multiple Listing Service of Minnesota, Inc. Real estate listings held by brokerage firms other than MnRealtyCo, LLC are marked with the
  and detailed information about them includes the name of the listing brokers.