1473 General Sieben Drive Hastings MN 55033
Pictures are great, but to really get a feel for what this property is like, you should see it in person!
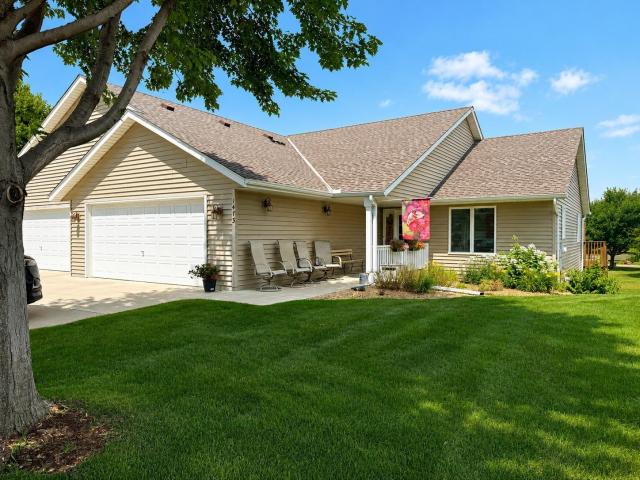
Property Description for 1473 General Sieben Drive Hastings MN 55033 - MLS# 7101279
Hard-to-find Zero-Entry Townhome in one of Hastings' most desirable west-side neighborhoods! Tucked away on a quiet street, this spacious home offers the convenience of One-Level Living with the added bonus of a Fully Finished Lower Level—perfect for those who still want plenty of space for family, hobbies, or overnight guests. The Vaulted Living Room welcomes you with abundant space and a beautiful three-sided Gas Fireplace shared with the Vaulted Sunroom. A new picture window overlooks the backyard, while the Sunroom opens to a Deck with steps leading to the green space below. The Kitchen features white cabinetry, a center island, Bosch dishwasher, trash compactor, and plenty of workspace. Just off the Garage, you'll appreciate the oversized Laundry/Mudroom for everyday convenience. The spacious Owner's Suite includes a private bath with dual sinks, a walk-in shower, and a large Walk-In Closet. A second Bedroom and full Bath complete the main level. The finished Lower Level expands your living space with a huge Family Room featuring recessed lighting and large Lookout Windows, a generous third Bedroom with a Walk-In Closet, an additional ¾ Bath, and abundant storage. An added second handrail on the staircase provides extra convenience. Additional highlights include an insulated Garage with epoxy flooring, updated attic insulation, newer central air, refreshed landscaping with brick edging, and a modified tub for easier accessibility in the main-level guest bath. Enjoy the rare combination of Zero-Entry Living, a Finished Basement, and a highly sought-after location close to shopping, dining, parks, and everyday conveniences.
This listing has been entered by the following office: Edina Realty, Inc.
The data relating to real estate for sale on this web site comes in part from the  Program of the Regional Multiple Listing Service of Minnesota, Inc. Real estate listings held by brokerage firms other than MnRealtyCo, LLC are marked with the or the
  and detailed information about them includes the name of the listing brokers.
All information provided is deemed reliable, but is not guaranteed and should be independently verified.
Copyright 2026 Regional Multiple Listing Service of Minnesota, Inc. All rights reserved.