11013 220th St E Hastings MN 55033
Pictures are great, but to really get a feel for what this property is like, you should see it in person!
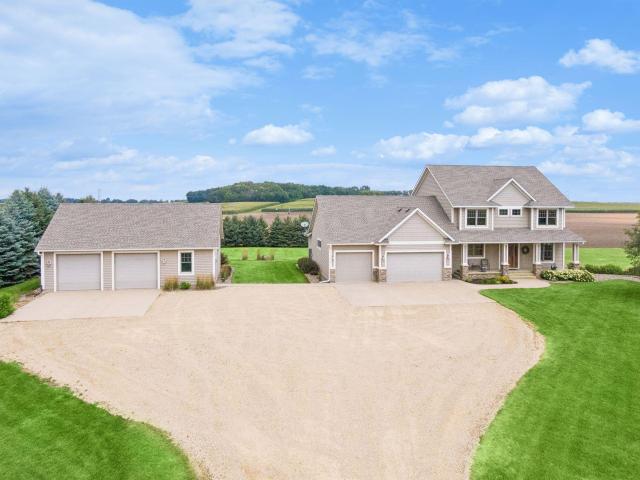
Property Description for 11013 220th Street E Hastings MN 55033 - MLS# 7104037
Custom built by renowned builder John Liefeld, this exceptional one-owner home offers 4,000+ finished square feet of timeless craftsmanship on a picturesque 3-acre setting just minutes from Hastings. Designed with quality in mind, the home showcases Andersen windows, custom maple millwork, beautiful built-ins, custom maple cabinetry, Cambria quartz countertops, and an inviting floor plan ideal for everyday living and entertaining. The lookout lower level features in-floor heat, a spacious family room with a gas fireplace, custom wet bar, 3/4 bath, abundant storage, and direct garage access. The heated detached garage/shop with in-floor heat is perfect for hobbies, recreational vehicles, boats, or workshop space. Beautifully maintained inside and out, this is a rare opportunity to own a truly exceptional custom-built home where timeless craftsmanship and pride of ownership are evident in every detail - Welcome home!
This listing has been entered by the following office: Keller Williams Select Realty
The data relating to real estate for sale on this web site comes in part from the  Program of the Regional Multiple Listing Service of Minnesota, Inc. Real estate listings held by brokerage firms other than MnRealtyCo, LLC are marked with the or the
  and detailed information about them includes the name of the listing brokers.
All information provided is deemed reliable, but is not guaranteed and should be independently verified.
Copyright 2026 Regional Multiple Listing Service of Minnesota, Inc. All rights reserved.