1046 36th St W Hastings MN 55033
Pictures are great, but to really get a feel for what this property is like, you should see it in person!
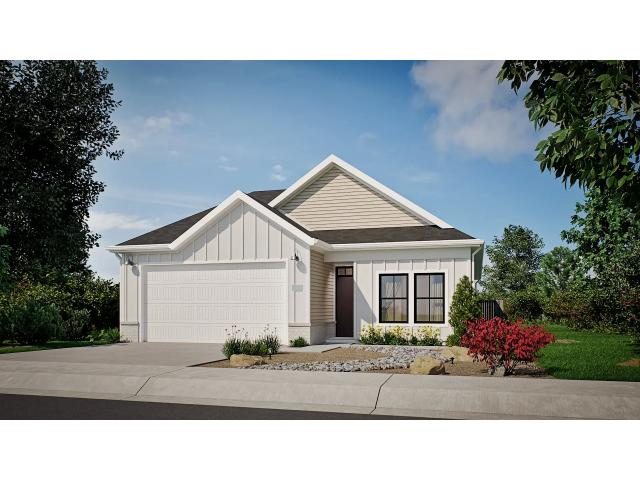
Property Description for 1046 36th Street W Hastings MN 55033 - MLS# 7105533
Imagine the ease of single-level living. Then imagine even more room to gather. Welcome to the Gladstone, newly built detached townhome in Hastings' sought-after Riverwood neighborhood. Step through a true zero-entry door into a sun-filled, open-concept great room where the chef's island kitchen flows effortlessly into dining and living. Designed for the way you entertain and live. The owner's suite sits privately on the main, so everything you need is on one floor, no stairs required. When friends and family arrive, the lower level opens a whole second world of space. Use it as a rec room, guest retreat, or hobby haven. Out back, your covered deck invites slow mornings and golden-hour evenings. Lawn care and snow removal? Handled. This is the lock-and-leave lifestyle you have been searching for. New construction: personalize it while you still can. Ask for details today.
This listing has been entered by the following office: Star Realty
The data relating to real estate for sale on this web site comes in part from the  Program of the Regional Multiple Listing Service of Minnesota, Inc. Real estate listings held by brokerage firms other than MnRealtyCo, LLC are marked with the or the
  and detailed information about them includes the name of the listing brokers.
All information provided is deemed reliable, but is not guaranteed and should be independently verified.
Copyright 2026 Regional Multiple Listing Service of Minnesota, Inc. All rights reserved.