5944 188th St W Farmington MN 55024
Pictures are great, but to really get a feel for what this property is like, you should see it in person!
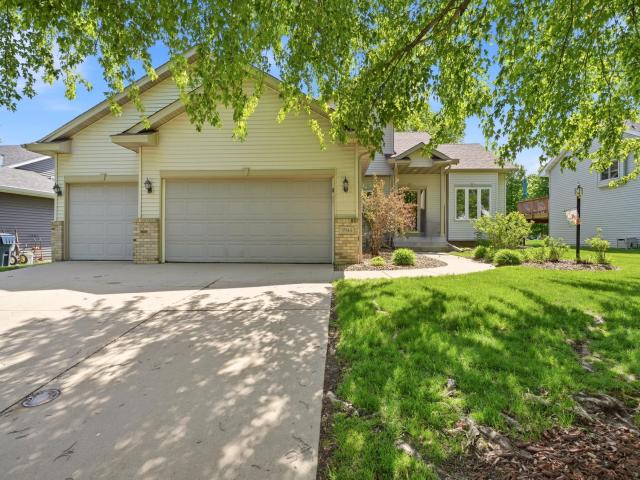
Property Description for 5944 188th Street W Farmington MN 55024 - MLS# 7077263
This beautifully modified two-story home offers the perfect blend of space, comfort, and convenience! Fresh paint throughout and a new roof in 2023 provide added peace of mind and make this home truly move-in ready. Filled with natural light, the inviting main level showcases 10-foot ceilings, solid oak cabinetry and flooring, and a thoughtfully designed open-concept layout ideal for both everyday living and entertaining. The spacious kitchen features a generous pantry and flows seamlessly into the informal dining area with walkout access to a private patio—perfect for hosting guests or relaxing outdoors. The main level also includes a cozy living room with a gas fireplace, a formal dining room, large foyer, mudroom, convenient laundry room, and powder bath. Upstairs, you’ll find three spacious bedrooms, including a luxurious primary suite complete with a soaking jetted tub, separate shower, and large walk-in closet. The expansive lower level offers incredible potential for additional living space, including the opportunity to add a fifth bedroom, home gym, or recreation room. Additional highlights include a three-car garage, in-ground sprinkler system, and a peaceful setting that offers a quieter lifestyle while still being just minutes from shopping, dining, and everyday conveniences!
This listing has been entered by the following office: Keller Williams Select Realty
The data relating to real estate for sale on this web site comes in part from the  Program of the Regional Multiple Listing Service of Minnesota, Inc. Real estate listings held by brokerage firms other than MnRealtyCo, LLC are marked with the or the
  and detailed information about them includes the name of the listing brokers.
All information provided is deemed reliable, but is not guaranteed and should be independently verified.
Copyright 2026 Regional Multiple Listing Service of Minnesota, Inc. All rights reserved.