21820 Wisteria Way Farmington MN 55024
Pictures are great, but to really get a feel for what this property is like, you should see it in person!
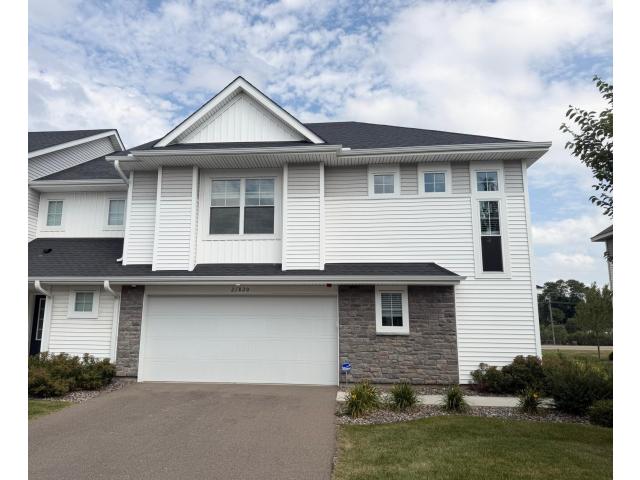
Property Description for 21820 Wisteria Way Farmington MN 55024 - MLS# 7139762
Move-in ready! This beautiful, two-story end-unit townhome was a formal model home & never has been lived in! It is now for sale & will not last long! This highly upgraded home has so much to offer! There is lush landscaping that leads to the private entrance which is located on the side of the home. Once entering the home, the open concept is welcoming as there is a foyer area w/ a powder room & large closet, a designated dining space, luxury kitchen (SS appliances, quartz, soft close cabinetry, large island) and nice size family room w/a stunning fireplace. There is a large window sitting above the kitchen sink & a atrium door leading outside to a private concrete patio area. The upper level shows itself off with a loft which shares the space with 3 large bedrooms (one is the primary with its own ensuite 3/4 bath & walk in closet). There is a ton of natural light throughout the home! This come is completely move in ready as the washer, dryer and water softener are already installed in the home. Come see it today! Quick move in available!
This listing has been entered by the following office: Lennar Sales Corp
The data relating to real estate for sale on this web site comes in part from the  Program of the Regional Multiple Listing Service of Minnesota, Inc. Real estate listings held by brokerage firms other than MnRealtyCo, LLC are marked with the or the
  and detailed information about them includes the name of the listing brokers.
All information provided is deemed reliable, but is not guaranteed and should be independently verified.
Copyright 2026 Regional Multiple Listing Service of Minnesota, Inc. All rights reserved.