19950 California Avenue Farmington MN 55024
Pictures are great, but to really get a feel for what this property is like, you should see it in person!
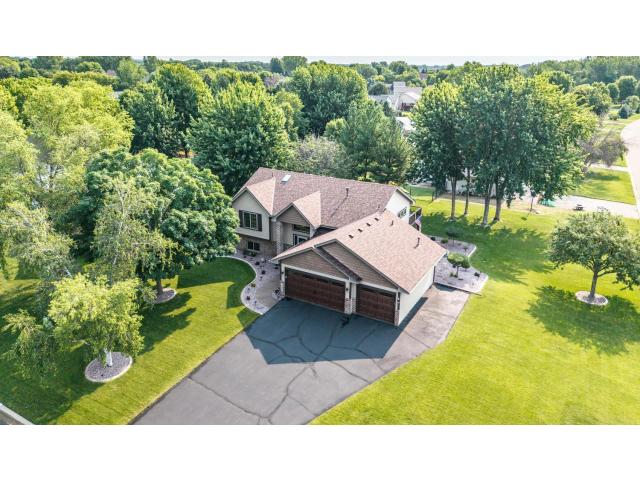
Property Description for 19950 California Avenue Farmington MN 55024 - MLS# 7102507
Welcome home! This beautifully updated 4-bedroom, 2-bathroom split level sits on a gorgeous corner lot in Empire, MN, and is completely move-in ready. Major systems and finishes have been updated top to bottom, offering true peace of mind for the next owner. Enjoy an oversized, heated and finished 3-car garage with insulated doors, an updated track system, and belt-driven openers. Additionally, the beautifully landscaped lot features poured concrete curbing and outdoor lighting, making it perfect for entertaining. The kitchen has been remodeled with all new appliances including a duel fuel range. The entire upper level was completely updated in 2022. Major updates include: furnace, A/C, and water heater (2019); roof, skylight, gutters, reverse osmosis system and new water softener (2021), all windows and doors (2022). The 3rd bath is roughed into the basement storage room, easy to finish; and so much more. Don't miss this rare opportunity to own a truly turnkey home. Schedule your showing today!
This listing has been entered by the following office: Keller Williams Preferred Rlty
The data relating to real estate for sale on this web site comes in part from the  Program of the Regional Multiple Listing Service of Minnesota, Inc. Real estate listings held by brokerage firms other than MnRealtyCo, LLC are marked with the or the
  and detailed information about them includes the name of the listing brokers.
All information provided is deemed reliable, but is not guaranteed and should be independently verified.
Copyright 2026 Regional Multiple Listing Service of Minnesota, Inc. All rights reserved.