19732 Burlington Path Farmington MN 55024
Pictures are great, but to really get a feel for what this property is like, you should see it in person!
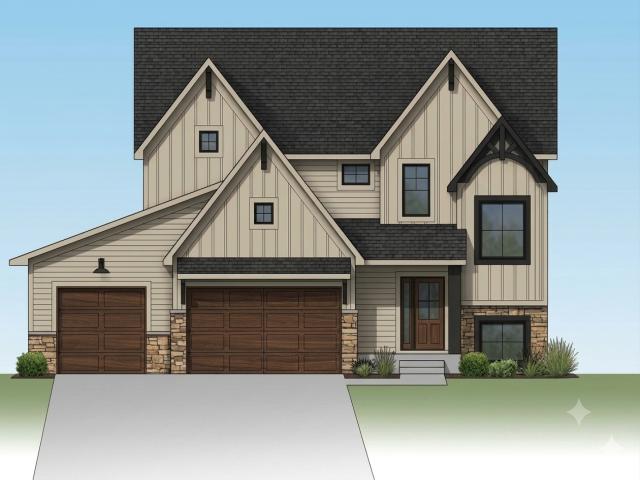
Property Description for 19732 Burlington Path Farmington MN 55024 - MLS# 7131004
Special Builder Incentive: Take advantage of $20,000 off your lot price for the first 4 new build packages across the 1st and 2nd phases in Deer Creek with Winkler Homes LLC! Discover the custom "Sycamore" plan. The main level boasts 9-foot ceilings, a spacious foyer, a dedicated bath, a light-filled great room, and a chef-inspired kitchen complete with a center island and a large walk-in pantry. Work or organize with ease using the custom mudroom drop zone and built-in bench just off the attached 3-car garage. Enjoy dining room access to your rear grill deck! Upstairs, find 4 bedrooms on one level, a dedicated laundry room, and a full hall bath. The primary owner's suite features a box vault ceiling, a spa-like bath with double vanities, a separate soaking tub, a tiled shower, and an expansive walk-in closet. The finished walkout lower level offers built-in entertainment options, featuring a large family room, a dedicated game area, a custom optional wet bar, a 5th bedroom, a 3/4 bath, and extra storage!
This listing has been entered by the following office: Keller Williams Realty Integrity
The data relating to real estate for sale on this web site comes in part from the  Program of the Regional Multiple Listing Service of Minnesota, Inc. Real estate listings held by brokerage firms other than MnRealtyCo, LLC are marked with the or the
  and detailed information about them includes the name of the listing brokers.
All information provided is deemed reliable, but is not guaranteed and should be independently verified.
Copyright 2026 Regional Multiple Listing Service of Minnesota, Inc. All rights reserved.