19700 Everest Path Farmington MN 55024
Pictures are great, but to really get a feel for what this property is like, you should see it in person!
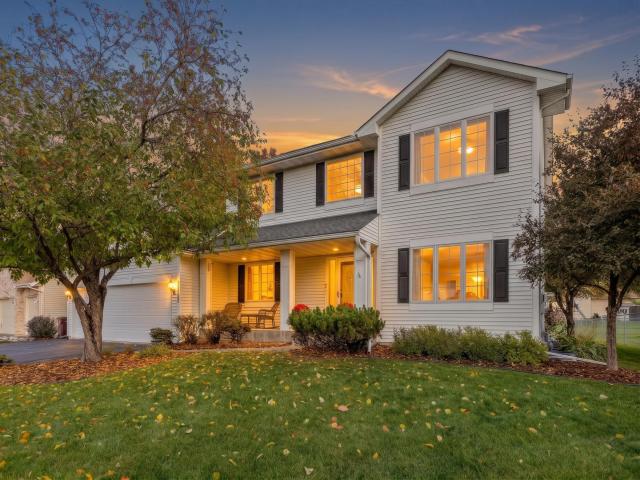
Property Description for 19700 Everest Path Farmington MN 55024 - MLS# 7156810
Built with love and ready for its next chapter, 19700 Everest Path is a place to come home and truly relax. The showstopper is the three season porch with durable windows and a natural gas fire pit at its center, so you can enjoy it year round. Inside, 9 foot ceilings, a spacious foyer, and custom built ins around the main level fireplace set the tone. The kitchen features quartz counters and backsplash, stainless steel appliances, and under cabinet lighting. Main level laundry and a mudroom with closet make everyday life easy. Upstairs are three bedrooms together, including the primary suite. The finished lower level is made for entertaining with a handmade wet bar, stone fireplace, surround sound, and a fourth bedroom. Updates include a new furnace and AC in 2026, replaced upper level windows, and triple pane kitchen and patio door glass. Three stall garage with attic storage. Bike paths, Meadowview Park, and an elementary school about half a mile away. ISD 192.
This listing has been entered by the following office: eXp Realty
The data relating to real estate for sale on this web site comes in part from the  Program of the Regional Multiple Listing Service of Minnesota, Inc. Real estate listings held by brokerage firms other than MnRealtyCo, LLC are marked with the or the
 and detailed information about them includes the name of the listing brokers.
All information provided is deemed reliable, but is not guaranteed and should be independently verified.
Copyright 2026 Regional Multiple Listing Service of Minnesota, Inc. All rights reserved.