19405 Canby Court Farmington MN 55024
Pictures are great, but to really get a feel for what this property is like, you should see it in person!
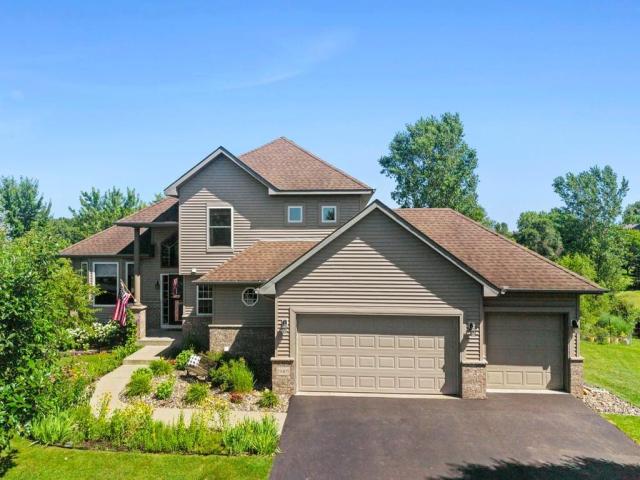
Property Description for 19405 Canby Court Farmington MN 55024 - MLS# 7091479
Welcome to your own private retreat in Empire, situated on one of the best lots in the neighborhood. Enjoy peaceful cul-de-sac living, tranquil pond views, and thoughtful updates. Nestled on a spacious, private lot, this inviting home offers bright floor-to-ceiling windows, an open layout, and a four-season sunroom, perfect for enjoying every season. Some new windows and a patio door were installed (2023). The upper level features 3 bedrooms, including a primary suite with a private bathroom. The finished walkout lower level (2020) adds 2 additional bedrooms and a generous family room complete with a wet bar. Step outside to enjoy the maintenance-free deck (2020), custom paver patio (2021), and professionally crafted block retaining wall (2021), all overlooking a picturesque natural setting. With convenient access to nearby parks and scenic trails, plus an exceptional blend of comfort, style, and privacy, this home is the perfect place to call home.
This listing has been entered by the following office: Keller Williams Preferred Rlty
The data relating to real estate for sale on this web site comes in part from the  Program of the Regional Multiple Listing Service of Minnesota, Inc. Real estate listings held by brokerage firms other than MnRealtyCo, LLC are marked with the or the
  and detailed information about them includes the name of the listing brokers.
All information provided is deemed reliable, but is not guaranteed and should be independently verified.
Copyright 2026 Regional Multiple Listing Service of Minnesota, Inc. All rights reserved.