16755 Firestone Way Farmington MN 55024
Pictures are great, but to really get a feel for what this property is like, you should see it in person!
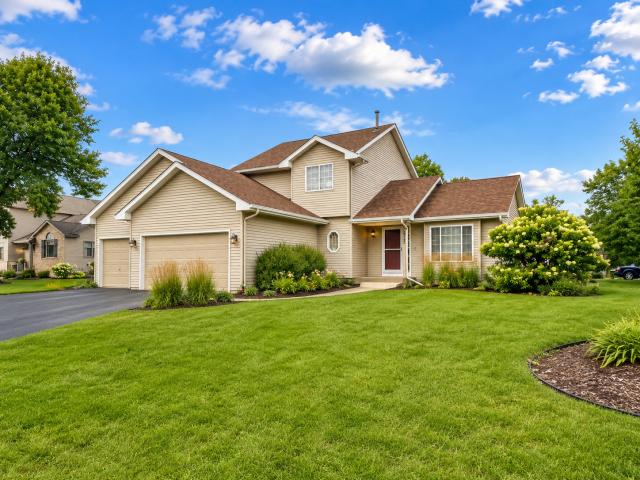
Property Description for 16755 Firestone Way Farmington MN 55024 - MLS# 7114502
Beautiful modified two-story in a great Farmington location! The main level features vaulted ceilings, hardwood floors and a spacious family room with a gas fireplace, built-in cabinetry and display shelving. The kitchen includes granite countertops, stainless steel appliances, a center island and an informal dining area with patio doors leading to the newer 20x18 deck. Upstairs you’ll find three bedrooms, including a private primary suite. The laundry and mudroom offers convenient storage with a closet and hooks for coats and backpacks. The insulated and sheetrocked three-car garage includes a 19x20 two-car stall and a separate 19x10 one-car stall. Additional highlights include fresh paint throughout, a new roof in 2022, furnace and A/C replaced in 2016, an in-ground sprinkler system and invisible fence. Located near Dodd Trail Park with playgrounds, tennis and pickleball courts, a basketball court, and biking and walking trails.
This listing has been entered by the following office: Minnesota Home Venture, Inc.
The data relating to real estate for sale on this web site comes in part from the  Program of the Regional Multiple Listing Service of Minnesota, Inc. Real estate listings held by brokerage firms other than MnRealtyCo, LLC are marked with the or the
  and detailed information about them includes the name of the listing brokers.
All information provided is deemed reliable, but is not guaranteed and should be independently verified.
Copyright 2026 Regional Multiple Listing Service of Minnesota, Inc. All rights reserved.